
Tyler Watson
REALTOR®

BEDS4
BATHS3 full 1 partial
SQUARE FEET4,387
MLS#970408
STATUSPending
PROPERTY TYPEResidential - Single Family
SUBDIVISIONEast-Eden Sec 04
SCHOOLSugarcreek
Property Description
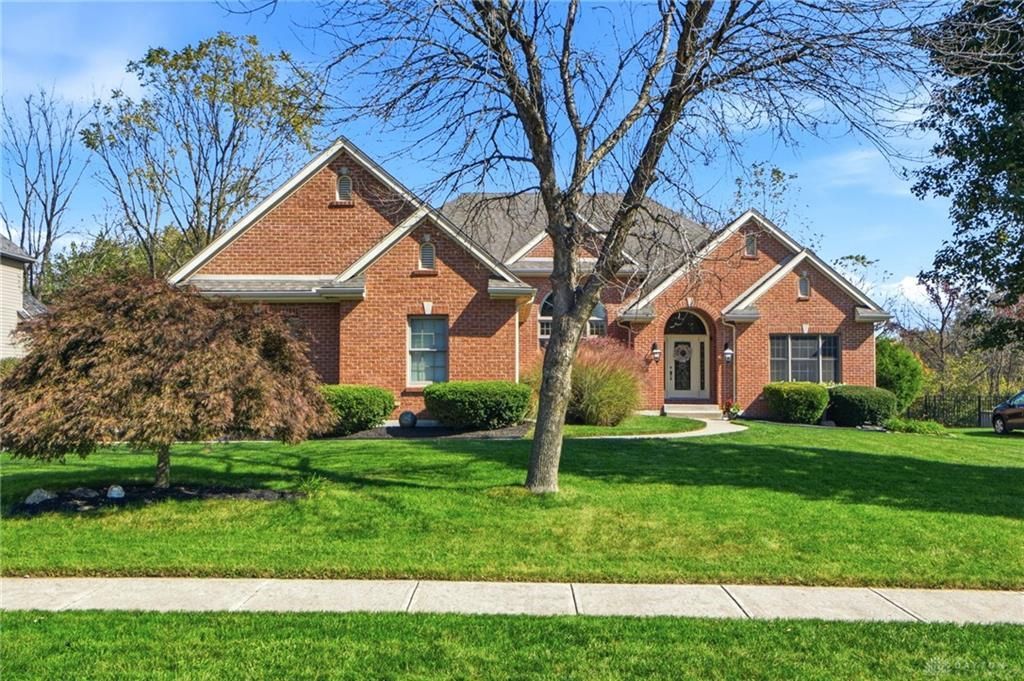
Meticulously kept 4-bedroom home in East of Eden is now available!Perfectly situated on a manicured half-acre lot, this exceptional property offers a rare combination of privacy and luxury with no rear neighbors. Enjoy your peaceful private deck and patio, which overlook a gorgeous, wooded backyard area, firepit and a winding creek.Step inside to find a highly desirable split-floor plan featuring three main-level bedrooms and pristine hardwood floors that span throughout the main level. The great room boasts a cathedral ceiling, cozy fireplace, and custom built-in bookshelves. Moving into the chef-ready kitchen, you will find granite countertops paired beautifully with stainless steel appliances and a gas range.The spacious primary suite features elegant trey ceilings and a private access door onto the back deck. Pamper yourself in the recently renovated luxury ensuite, featuring a modern freestanding soaking tub, a separate standalone shower, a custom built-in double vanity, and premium flooring.Downstairs, the expansive walk-out lower level includes a family room with a second fireplace, a dedicated game room, a wet bar, a workout space, a large 4th bedroom, and a full bath. French doors open up directly to the lower back patio, seamlessly blending indoor and outdoor living. New HVAC in 2024 with 10 year transferable warranty.
Property Features
Property Type: Residential - Single Family
Basement: Yes
Cooling: Central
Fireplaces: 2
Garage: 3 car attached
Heating: Forced Air, Natural Gas
Lot Size: 0.50 Acres
Stories: 1.0
Taxes: $10,200
Year Built: 2003
Feature Descriptions
Appliance Features: Dishwasher, Garbage Disposal, Microwave, Range, Refrigerator, Water Softener
Basement Features: Finished, Full, Walkout
Days on Site: 12
Exterior: Brick
Fireplace. Features: Two
Garage Features: 3 Car, Attached
Lot Dimensions: 103 x 214
Outside Features: Deck, Patio
Room Sizes
Entry Room: 9 X 8 Level - Main
Great Room: 18 X 18 Level - Main
Kitchen: 21 X 13 Level - Main
Dining Room: 13 X 11 Level - Main
Study/Office: 13 X 10 Level - Main
Primary Bedroom: 16 X 15 Level - Main
Bedroom: 15 X 12 Level - Main
Bedroom: 13 X 12 Level - Main
Bedroom: 16 X 15 Level - Lower Level
Rec Room: 28 X 15 Level - Lower Level
Utility Room: 9 X 5 Level - Main
Bonus Room: 28 X 10 Level - Lower Level
Local Schools
School District: Sugarcreek
Listed By / Shown By
Listed By
Agency Name: Scalf Realty Group
Agency Phone: (937) 470-7879
Shown By
Agent Name: Tyler Watson
Agent Phone: (937) 902-7684
Agency Title: Garden Gate Realty

Estimate Your Payment
Estimated Payment
$ 2,674.99 per month $1,613.54 Principal & Interest $850.00 Property Tax $211.46 Homeowner's InsuranceChange Payment Information

Privacy Policy / DMCA Notice / ADA Accessibility


This site is hosted, designed and copyright
© 1994 - 2026 by
Delta Media Group, Inc. -- Patent Pending --
3648 E Salinas Circle | MLS# 970408
This single family home located at 3648 E Salinas Circle, Bellbrook, OH 45440 is currently listed for sale with an asking price of $725,000. This property was built in 2003 and has 4 bedrooms and 3 full and 1 partial baths with 4387 sq. ft. E Salinas Circle is located in the East-Eden Sec 04 subdivision within the Sugarcreek school district. Search East-Eden Sec 04 real estate on tylerwatson.gardengaterealty.com today.