
Tyler Watson
REALTOR®

BEDS4
BATHS1 full
SQUARE FEET1,984
MLS#971631
STATUSPending
PROPERTY TYPEResidential - Single Family
SUBDIVISIONColerain Heights Sub
SCHOOLNorthwest
Property Description
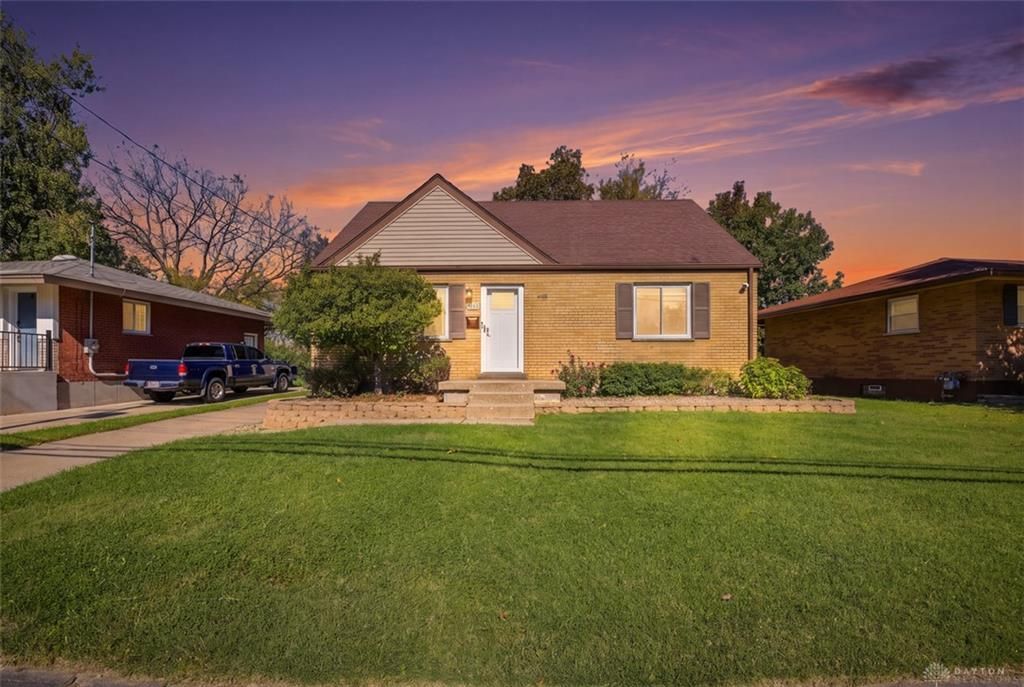
Welcome to 3560 Ripplegrove Drive! This beautifully updated 4-bedroom, full-brick home offers modern finishes, functional living space, and a convenient location. The remodeled kitchen features quartz countertops, 42” cabinetry, abundant storage, and new stainless steel appliances. New LVP flooring flows throughout the first floor, including the living room, kitchen, two bedrooms, and full bath. Upstairs offers two additional bedrooms with brand-new carpet. The finished walkout lower level features a spacious recreation area with new carpeting. Enjoy a level, private backyard with a vinyl privacy fence and mature tree-lined backdrop. The shed includes its own electrical panel, ideal for a workshop or extra storage. Additional updates include newer windows and doors, fresh paint, and updated flooring. Minutes from I-275 and Route 126, with easy access to shopping, dining, parks, and commuting routes. Move-in ready with space, privacy, and modern updates. Don’t miss out!
Property Features
Property Type: Residential - Single Family
Basement: Yes
Cooling: Central
Heating: Natural Gas
Lot Size: 0.14 Acres
Stories: 2.0
Taxes: $2,922
Year Built: 1961
Feature Descriptions
Appliance Features: Cooktop, Dishwasher, Microwave, Range, Second Refrig / Freezer
Basement Features: Finished, Full, Walkout
Days on Site: 4
Exterior: Brick
Lot Dimensions: Irregular
Utilities: Natural Gas, Public Water
Room Sizes
Primary Bedroom: 14 X 13 Level - Main
Bedroom: 13 X 12 Level - Main
Bedroom: 13 X 11 Level - Second
Bedroom: 12 X 9 Level - Second
Family Room: 30 X 24 Level - Basement
Kitchen: 15 X 11 Level - Main
Laundry: 23 X 12 Level - Basement
Living Room: 16 X 13 Level - Main
Local Schools
School District: Northwest
Listed By / Shown By
Listed By
Agency Name: Coldwell Banker Realty
Agency Phone: (800) 710-9843
Shown By
Agent Name: Tyler Watson
Agent Phone: (937) 902-7684
Agency Title: Garden Gate Realty

Estimate Your Payment
Estimated Payment
$ 872.81 per month $556.39 Principal & Interest $243.50 Property Tax $72.92 Homeowner's InsuranceChange Payment Information

Privacy Policy / DMCA Notice / ADA Accessibility


This site is hosted, designed and copyright
© 1994 - 2026 by
Delta Media Group, Inc. -- Patent Pending --
3560 Ripplegrove Drive | MLS# 971631
This single family home located at 3560 Ripplegrove Drive, Colerain Township, OH 45251 is currently listed for sale with an asking price of $250,000. This property was built in 1961 and has 4 bedrooms and 1 full baths with 1984 sq. ft. Ripplegrove Drive is located in the Colerain Heights Sub subdivision within the Northwest school district. Search Colerain Heights Sub real estate on tylerwatson.gardengaterealty.com today.