
Tyler Watson
REALTOR®

BEDS2
BATHS1 full
SQUARE FEET1,016
MLS#969169
STATUSActive
PROPERTY TYPEResidential - Single Family
SUBDIVISIONCity-Moraine
SCHOOLWest Carrollton
Property Description
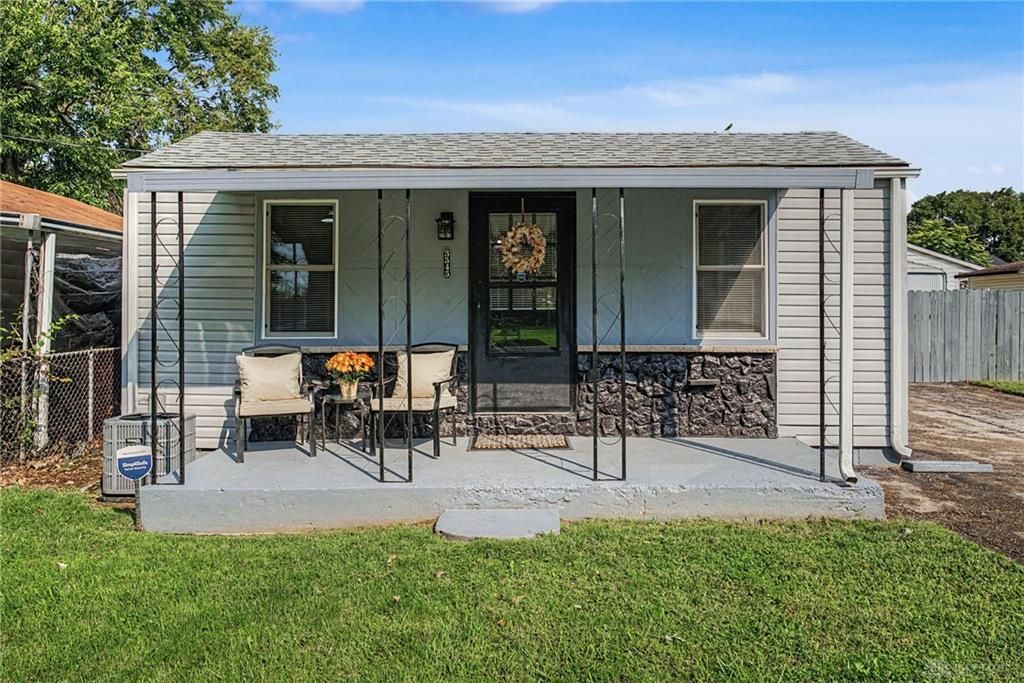
Welcome Home! This beautiful, remodeled home with 2 beds, 1 full bath, 776sqft offers an additional 240sqft heated workshop behind the house. A second lot is also included in this sale. The updated kitchen has beautiful cabinets and nice bar seating area. The updated bathroom features tiled shower & glass door. The covered front porch and bonus rooms are also nice features. The backyard is fully fenced with a large deck and firepit. Perfect for entertaining. The outside also features a 24x24 storage shed. Newer roof, siding and windows (2020), newer water heater (2022), new A/C (2026), new furnace (2024), new flooring throughout (2021). This would also make an excellent rental property for an investor. Conveniently located near the Great Miami River for recreation and easy access to I-75. You don’t want to miss this home!
Property Features
Property Type: Residential - Single Family
Cooling: Central
Fenced: Yes
Heating: Natural Gas
Lot Size: 0.18 Acres
Stories: 1.0
Taxes: $2,196
Year Built: 1936
Feature Descriptions
Basement Features: Crawl Space
Days on Site: 40
Exterior: Vinyl
Lot Dimensions: Irregular
Outside Features: Deck, Fence, Porch, Storage Shed
Utilities: Natural Gas, Public Water, Sanitary Sewer
Room Sizes
Living Room: 14 X 11 Level - Main
Primary Bedroom: 12 X 9 Level - Main
Bedroom: 11 X 8 Level - Main
Kitchen: 14 X 7 Level - Main
Laundry: 7 X 7 Level - Main
Mud Room: 7 X 6 Level - Main
Bonus Room: 20 X 12 Level - Main
Local Schools
School District: West Carrollton
Listed By / Shown By
Listed By
Agency Name: Coldwell Banker Heritage
Agency Phone: (937) 748-5500
Shown By
Agent Name: Tyler Watson
Agent Phone: (937) 902-7684
Agency Title: Garden Gate Realty

Estimate Your Payment
Estimated Payment
$ 608.41 per month $376.12 Principal & Interest $183.00 Property Tax $49.29 Homeowner's InsuranceChange Payment Information

Privacy Policy / DMCA Notice / ADA Accessibility


This site is hosted, designed and copyright
© 1994 - 2026 by
Delta Media Group, Inc. -- Patent Pending --
3545 Cozy Camp Road | MLS# 969169
This single family home located at 3545 Cozy Camp Road, Moraine, OH 45439 is currently listed for sale with an asking price of $169,000. This property was built in 1936 and has 2 bedrooms and 1 full baths with 1016 sq. ft. Cozy Camp Road is located in the City-Moraine subdivision within the West Carrollton school district. Search City-Moraine real estate on tylerwatson.gardengaterealty.com today.