
Tyler Watson
REALTOR®

BEDS3
BATHS2 full
SQUARE FEET1,484
MLS#970923
STATUSActive
PROPERTY TYPEResidential - Single Family
SUBDIVISIONGibson 2nd Add
SCHOOLArcanum-Butler
Property Description
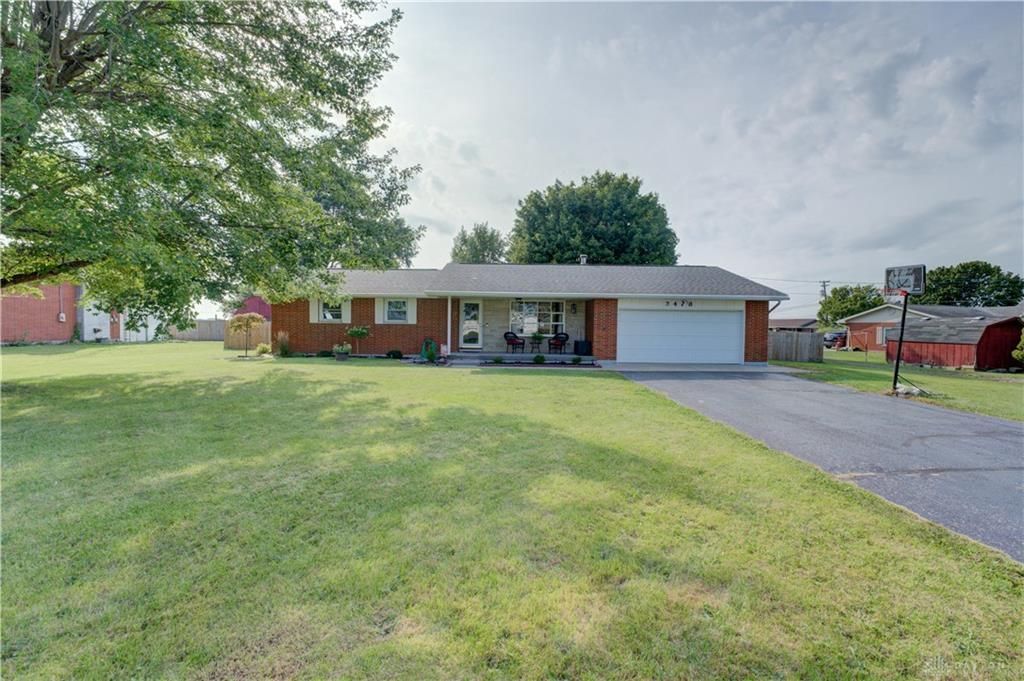
Looking for a home in the Arcanum area? Check out this 3-bedroom 2 bath one story home. The gas fireplace can be enjoyed from the kitchen and dining room which flows into family room. (Kitchen appliances convey which include range and refrigerator). The all-season room with cathedral ceiling will give you that space just to relax. With the large living room, the home offers so much living space. Seller has added Laminate flooring throughout the home with exception of bathroom. Privacy fence, patio and fire ring allows for outdoor entertainment, or enjoy your morning coffee on your covered front porch. Utility building for additional storage. Attached 2-car garage. Propane tank for fireplace is leased. Call today to schedule your showing! All information is gathered from the seller and Darke County Auditor website and is not guaranteed or warranted. Verify all information. Room sizes are estimated.
Property Features
Property Type: Residential - Single Family
Cooling: Central
Fireplaces: 1
Garage: 2
Heating: Forced Air, Oil
Lot Size: 0.53 Acres
Stories: 1.0
Taxes: $2,024
Year Built: 1966
Feature Descriptions
Appliance Features: Dryer, Range, Refrigerator, Washer, Water Softener
Basement Features: Crawl Space
Days on Site: 15
Exterior: Brick, Stone, Vinyl
Fireplace. Features: Gas, One
Garage Features: 2 Car, Opener, Storage
Lot Dimensions: 126 x 179
Outside Features: Patio, Porch, Storage Shed
Utilities: 220 Volt Outlet, Propane (Rented), Septic, Well
Room Sizes
Living Room: 19 X 15 Level - Main
Kitchen: 15 X 11 Level - Main
Dining Room: 12 X 12 Level - Main
Family Room: 21 X 12 Level - Main
Florida Room: 16 X 12 Level - Main
Bedroom: 12 X 12 Level - Main
Bedroom: 12 X 10 Level - Main
Bedroom: 10 X 9 Level - Main
Local Schools
School District: Arcanum-Butler
Listed By / Shown By
Listed By
Agency Name: DJ Rose Realty
Agency Phone: (937) 547-3077
Shown By
Agent Name: Tyler Watson
Agent Phone: (937) 902-7684
Agency Title: Garden Gate Realty

Estimate Your Payment
Estimated Payment
$ 759.96 per month $522.79 Principal & Interest $168.67 Property Tax $68.51 Homeowner's InsuranceChange Payment Information

Privacy Policy / DMCA Notice / ADA Accessibility


This site is hosted, designed and copyright
© 1994 - 2026 by
Delta Media Group, Inc. -- Patent Pending --
3478 Arcanum Bears Mill Road | MLS# 970923
This single family home located at 3478 Arcanum Bears Mill Road, Arcanum, OH 45304 is currently listed for sale with an asking price of $234,900. This property was built in 1966 and has 3 bedrooms and 2 full baths with 1484 sq. ft. Arcanum Bears Mill Road is located in the Gibson 2nd Add subdivision within the Arcanum-Butler school district. Search Gibson 2nd Add real estate on tylerwatson.gardengaterealty.com today.