
Tyler Watson
REALTOR®

BEDS3
BATHS2 full
SQUARE FEET1,293
MLS#971579
STATUSActive
PROPERTY TYPEResidential - Single Family
SCHOOLCovington
Property Description
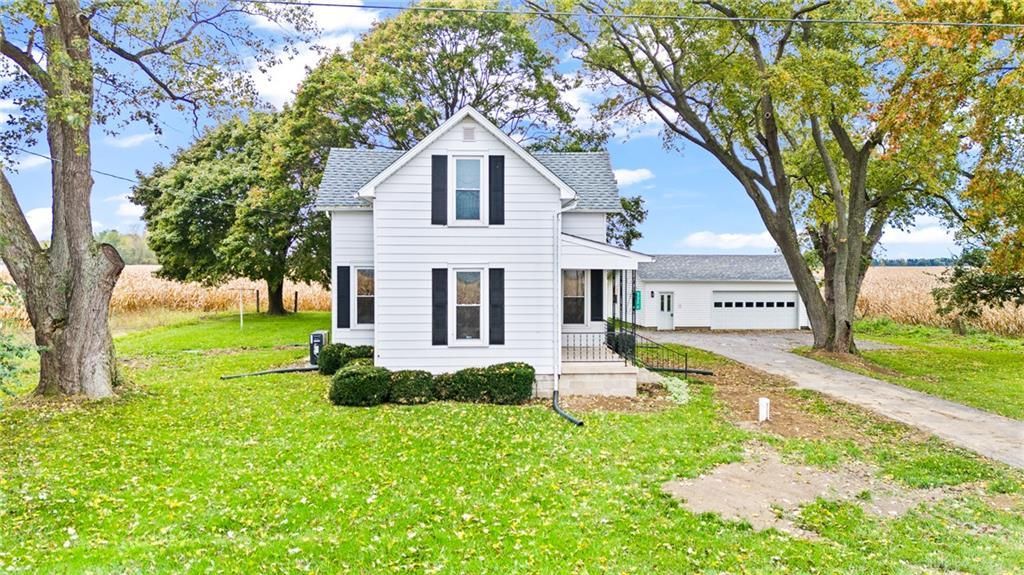
Enjoy the best of country living in this beautifully renovated property situated on a half-acre lot! Renovated from top to bottom, this home offers the peace of mind that comes with major updates throughout, including a new roof, HVAC system, plumbing, electrical, drywall, paint, flooring, and even a new well! The updated kitchen features butcher block counter tops, soft close cabinets, a large pantry, and brand-new appliances. With three bedrooms and two full bathrooms, this home offers comfortable living with a fresh, move-in-ready feel. Car enthusiasts, hobbyists, or those just needing extra storage will appreciate the incredible garage space, featuring both a two and a half car detached garage, and a one-car attached garage. This property is truly a must see!
Property Features
Property Type: Residential - Single Family
Basement: Yes
Cooling: Central, Heat Pump
Garage: 3 car attached
Heating: Electric, Forced Air, Heat Pump
Lot Size: 0.46 Acres
Taxes: $3,602
Year Built: 1920
Feature Descriptions
Appliance Features: Dishwasher, Dryer, Microwave, Range, Refrigerator, Washer, Water Softener
Basement Features: Partial
Days on Site: 6
Exterior: Vinyl
Garage Features: 3 Car, Attached, Detached, Opener
Outside Features: Porch
Utilities: 220 Volt Outlet, Septic, Well
Room Sizes
Primary Bedroom: 13 X 8 Level - Main
Bedroom: 10 X 11 Level - Second
Bedroom: 12 X 9 Level - Second
Dining Room: 12 X 13 Level - Main
Kitchen: 16 X 9 Level - Main
Laundry: 9 X 3 Level - Second
Living Room: 13 X 14 Level - Main
Local Schools
School District: Covington
Listed By / Shown By
Listed By
Agency Name: Coldwell Banker Heritage
Agency Phone: (937) 665-1800
Shown By
Agent Name: Tyler Watson
Agent Phone: (937) 902-7684
Agency Title: Garden Gate Realty

Estimate Your Payment
Estimated Payment
$ 1,128.34 per month $732.21 Principal & Interest $300.17 Property Tax $95.96 Homeowner's InsuranceChange Payment Information

Privacy Policy / DMCA Notice / ADA Accessibility


This site is hosted, designed and copyright
© 1994 - 2026 by
Delta Media Group, Inc. -- Patent Pending --
3300 N Washington Road | MLS# 971579
This single family home located at 3300 N Washington Road, Covington, OH 45318 is currently listed for sale with an asking price of $329,000. This property was built in 1920 and has 3 bedrooms and 2 full baths with 1293 sq. ft. N Washington Road is located within the Covington school district. Search Covington real estate on tylerwatson.gardengaterealty.com today.