
Tyler Watson
REALTOR®

BEDS3
BATHS2 full
SQUARE FEET1,523
MLS#971031
STATUSPending
PROPERTY TYPEResidential - Single Family
SUBDIVISIONSycamore Crk
SCHOOLHamilton
Property Description
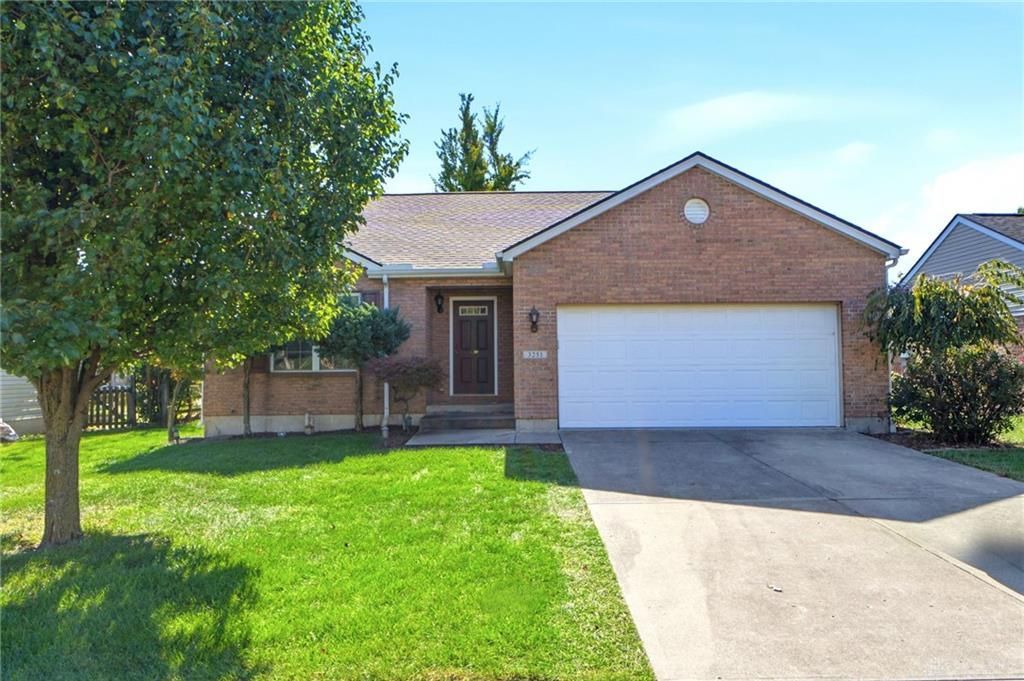
Beautifully maintained and move-in ready! This charming 3-bedroom, 2-bath brick ranch offers 1,523 square feet of comfortable living space and shows pride of ownership throughout. Step inside to discover a bright, inviting interior featuring vaulted ceilings, a cozy fireplace, and newer carpeting. The thoughtfully designed floor plan offers convenient one-level living, while the full unfinished basement provides an abundance of storage and endless possibilities for future living space. Outside, enjoy beautifully maintained landscaping and a rear deck perfect for relaxing or entertaining. A newer roof adds peace of mind, and the home's exceptional condition means you can move right in and make it your own. Meticulously cared for inside and out, this is a home you won't want to miss!
Property Features
Property Type: Residential - Single Family
Basement: Yes
Cooling: Central
Garage: 2 car attached
Heating: Forced Air, Natural Gas
Lot Size: 0.18 Acres
Stories: 1.0
Taxes: $2,693
Year Built: 2004
Feature Descriptions
Basement Features: Full, Unfinished
Days on Site: 13
Exterior: Brick
Garage Features: 2 Car, Attached
Lot Dimensions: 60x130
Room Sizes
Entry Room: 5 X 6 Level - Main
Bedroom: 11 X 10 Level - Main
Bedroom: 10 X 10 Level - Main
Primary Bedroom: 12 X 14 Level - Main
Laundry: 6 X 5 Level - Main
Breakfast Room: 10 X 11 Level - Main
Kitchen: 11 X 12 Level - Main
Family Room: 17 X 13 Level - Main
Local Schools
School District: Hamilton
Listed By / Shown By
Listed By
Agency Name: RE/MAX Victory + Affiliates
Agency Phone: (937) 458-0385
Shown By
Agent Name: Tyler Watson
Agent Phone: (937) 902-7684
Agency Title: Garden Gate Realty

Estimate Your Payment
Estimated Payment
$ 1,052.59 per month $732.21 Principal & Interest $224.42 Property Tax $95.96 Homeowner's InsuranceChange Payment Information

Privacy Policy / DMCA Notice / ADA Accessibility


This site is hosted, designed and copyright
© 1994 - 2026 by
Delta Media Group, Inc. -- Patent Pending --
3251 Sycamore Woods Lane | MLS# 971031
This single family home located at 3251 Sycamore Woods Lane, Hamilton, OH 45011 is currently listed for sale with an asking price of $329,000. This property was built in 2004 and has 3 bedrooms and 2 full baths with 1523 sq. ft. Sycamore Woods Lane is located in the Sycamore Crk subdivision within the Hamilton school district. Search Sycamore Crk real estate on tylerwatson.gardengaterealty.com today.