
Tyler Watson
REALTOR®

BEDS3
BATHS2 full
SQUARE FEET1,048
MLS#971360
STATUSActive
PROPERTY TYPEResidential - Single Family
SUBDIVISIONHamilton
SCHOOLHamilton
Property Description
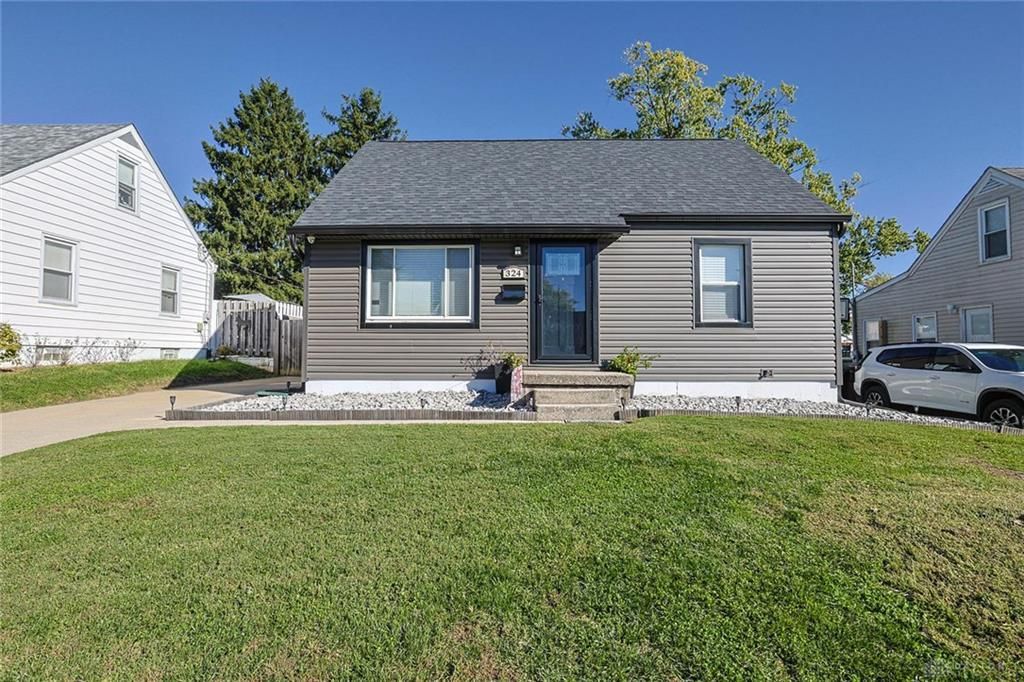
Move in ready and beautifully renovated! Welcome home to this charming 3 bedroom, 2 full bath Cape Cod offering approx 1,400 sq ft of living space including a partially finished basement with an additional full bath. Enjoy peace of mind with major updates including newer roof, siding, electrical, HVAC, hot water heater. The updated kitchen adds modern appeal, while the spacious 30x24 deck, including a 15x14 covered area, creates the perfect setting for entertaining or relaxing. Cool off in your newly lined above ground pool. An oversized 2 car detached garage with electricity provides plenty of room for vehicles, storage, or hobbies. This home offers a perfect combination of charm, modern updates and outdoor enjoyment. Just move in and start making memories!
Property Features
Property Type: Residential - Single Family
Basement: Yes
Cooling: Central
Fenced: Yes
Heating: Forced Air, Natural Gas
Lot Size: 0.17 Acres
Taxes: $2,100
Year Built: 1953
Feature Descriptions
Appliance Features: Dishwasher, Microwave, Range, Refrigerator
Basement Features: Full, Semi-Finished
Days on Site: 10
Exterior: Vinyl
Garage Features: Detached, Opener
Lot Dimensions: .17 acres
Outside Features: Deck, Fence
Utilities: Public Water, Sanitary Sewer
Room Sizes
Living Room: 14 X 12 Level - Main
Kitchen: 16 X 13 Level - Main
Rec Room: 27 X 14 Level - Lower Level
Primary Bedroom: 13 X 11 Level - Main
Bedroom: 11 X 11 Level - Main
Bedroom: 30 X 11 Level - Second
Local Schools
School District: Hamilton
Listed By / Shown By
Listed By
Agency Name: Sibcy Cline Inc.
Agency Phone: (513) 360-0110
Shown By
Agent Name: Tyler Watson
Agent Phone: (937) 902-7684
Agency Title: Garden Gate Realty

Estimate Your Payment
Estimated Payment
$ 841.82 per month $589.55 Principal & Interest $175.00 Property Tax $77.26 Homeowner's InsuranceChange Payment Information

Privacy Policy / DMCA Notice / ADA Accessibility


This site is hosted, designed and copyright
© 1994 - 2026 by
Delta Media Group, Inc. -- Patent Pending --
324 Todd Place | MLS# 971360
This single family home located at 324 Todd Place, Hamilton, OH 45011 is currently listed for sale with an asking price of $264,900. This property was built in 1953 and has 3 bedrooms and 2 full baths with 1048 sq. ft. Todd Place is located in the Hamilton subdivision within the Hamilton school district. Search Hamilton real estate on tylerwatson.gardengaterealty.com today.