
Tyler Watson
REALTOR®

BEDS3
BATHS1 full 1 partial
SQUARE FEET1,225
MLS#971348
STATUSActive
PROPERTY TYPEResidential - Single Family
SCHOOLTipp City
Property Description
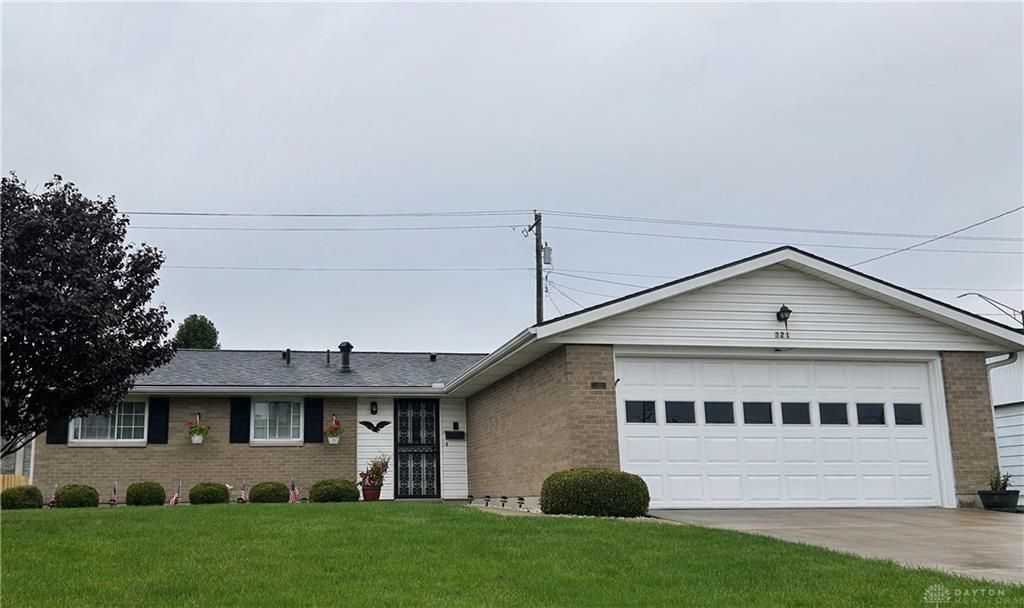
A classic brick ranch exterior presents an inviting first impression at this single-story residence in Tipp City. The property features three bedrooms, one full bathroom, and one half bathroom within 1,225 square feet of living space. A five year old roof with only one layer covers the structure, while a ten year old Bryant furnace provides utility services for the household.Every corner of the interior has been meticulously cared for, showing pride of ownership throughout. The attic space, including the area over the garage, features added insulation to assist with climate control. This home is ready for you to move in your furniture and personalize the spaces to your heart's content.Situated on a 0.22-acre lot, the outdoor area showcases immaculate landscaping. This property offers total peace of mind with no expensive updates needed. Experience the serene setting of this established neighborhood on Garber Drive.
Property Features
Property Type: Residential - Single Family
Cooling: Central
Garage: 2 car attached
Heating: Forced Air
Lot Size: 0.22 Acres
Stories: 1.0
Taxes: $1,908
Year Built: 1967
Feature Descriptions
Appliance Features: Dishwasher, Dryer, Garbage Disposal, Range, Washer
Basement Features: Slab
Days on Site: 10
Exterior: Brick
Garage Features: 2 Car, Attached, Opener
Lot Dimensions: 71x136
Outside Features: Patio, Storage Shed
Room Sizes
Entry Room: 14 X 4 Level - Main
Living Room: 21 X 16 Level - Main
Eat In Kitchen: 21 X 13 Level - Main
Bedroom: 11 X 11 Level - Main
Bedroom: 12 X 9 Level - Main
Bedroom: 11 X 11 Level - Main
Local Schools
School District: Tipp City
Listed By / Shown By
Listed By
Agency Name: Garden Gate Realty Inc.
Shown By
Agent Name: Tyler Watson
Agent Phone: (937) 902-7684
Estimate Your Payment
Estimated Payment
$ 800.64 per month $567.30 Principal & Interest $159.00 Property Tax $74.35 Homeowner's InsuranceChange Payment Information

Privacy Policy / DMCA Notice / ADA Accessibility


This site is hosted, designed and copyright
© 1994 - 2026 by
Delta Media Group, Inc. -- Patent Pending --
321 N Garber Drive | MLS# 971348
This single family home located at 321 N Garber Drive, Tipp City, OH 45371 is currently listed for sale by Garden Gate Realty Inc., with an asking price of $254,900. This property was built in 1967 and has 3 bedrooms and 1 full and 1 partial baths with 1225 sq. ft. N Garber Drive is located within the Tipp City school district. Search Tipp City real estate on tylerwatson.gardengaterealty.com today.