
Tyler Watson
REALTOR®

BEDS4
BATHS2 full 1 partial
SQUARE FEET3,062
MLS#971146
STATUSPending/Show for Backup
PROPERTY TYPEResidential - Single Family
SUBDIVISIONC Huber Hernert
SCHOOLLoveland
Property Description
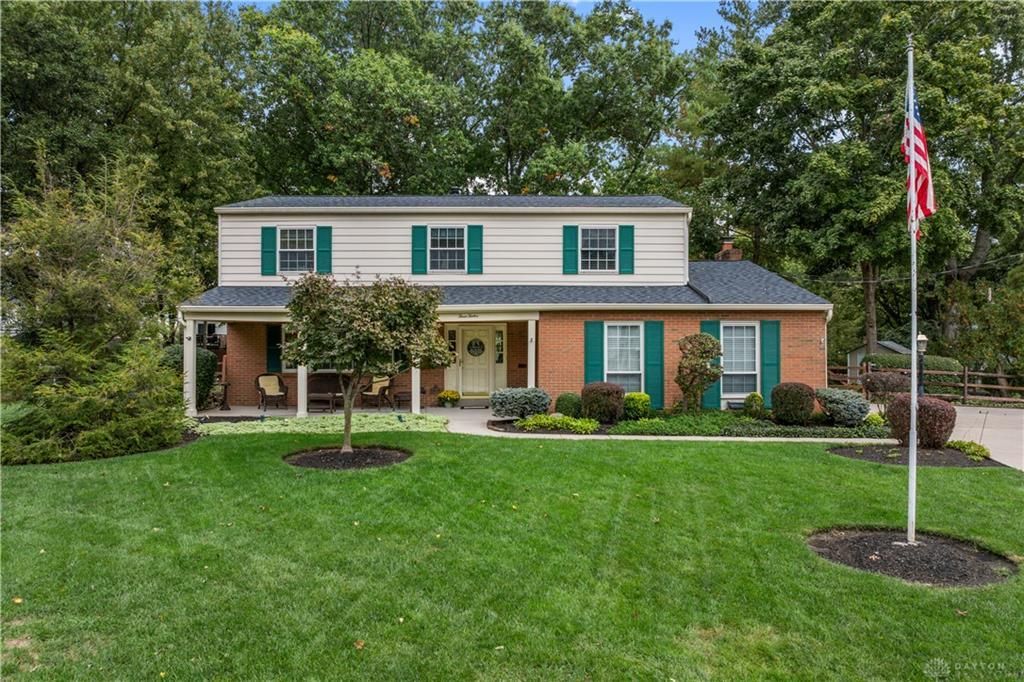
Nestled on a quiet cul-de-sac, this meticulously maintained, one-owner Loveland home offers 4 bedrooms, 2.5 baths, and timeless charm throughout! Beautiful original oak hardwood floors, crown molding, and solid wood six-panel doors showcase the home's quality craftsmanship. The spacious kitchen features granite countertops, double ovens, and a pantry, while the inviting family room boasts a cozy gas fireplace. Upstairs, the primary suite offers a private bath and walk-in closet and 3 other spacious bedrooms. The finished basement is an entertainer's dream with a custom wet bar and gathering space! Enjoy outdoor living in the backyard with a koi pond and a park like setting. Additional highlights include a newer roof (2022), freshly painted interior, oversized laundry room, and extended driveway with extra parking. Located near parks and Loveland HS, discover the space and character that this Loveland gem has to offer!
Property Features
Property Type: Residential - Single Family
Basement: Yes
Cooling: Central
Fenced: Yes
Garage: 2 car attached
Heating: Natural Gas
Lot Size: 0.39 Acres
Stories: 2.0
Taxes: $5,710
Year Built: 1971
Feature Descriptions
Appliance Features: Cooktop, Dishwasher, Dryer, Garbage Disposal, Microwave, Refrigerator, Wall Oven, Washer, Water Softener
Basement Features: Finished, Partial
Days on Site: 7
Exterior: Brick, Cement / Fiber Board
Fireplace. Features: Gas
Garage Features: 2 Car, Attached
Lot Dimensions: Of Record
Outside Features: Deck, Fence, Patio, Porch
Utilities: Natural Gas, Public Water, Sanitary Sewer
Room Sizes
Entry Room: 15 X 6 Level - Main
Living Room: 20 X 14 Level - Main
Kitchen: 18 X 12 Level - Main
Family Room: 20 X 14 Level - Main
Dining Room: 12 X 12 Level - Main
Primary Bedroom: 18 X 14 Level - Second
Bedroom: 14 X 12 Level - Second
Bedroom: 14 X 11 Level - Second
Bedroom: 11 X 11 Level - Second
Rec Room: 26 X 22 Level - Basement
Laundry: 10 X 10 Level - Main
Utility Room: 12 X 8 Level - Basement
Local Schools
School District: Loveland
Listed By / Shown By
Listed By
Agency Name: NavX Realty, LLC
Agency Phone: (937) 530-6289
Shown By
Agent Name: Tyler Watson
Agent Phone: (937) 902-7684
Agency Title: Garden Gate Realty

Estimate Your Payment
Estimated Payment
$ 1,583.42 per month $979.25 Principal & Interest $475.83 Property Tax $128.33 Homeowner's InsuranceChange Payment Information

Privacy Policy / DMCA Notice / ADA Accessibility


This site is hosted, designed and copyright
© 1994 - 2026 by
Delta Media Group, Inc. -- Patent Pending --
312 Rutgers Court | MLS# 971146
This single family home located at 312 Rutgers Court, Loveland, OH 45140 is currently listed for sale with an asking price of $440,000. This property was built in 1971 and has 4 bedrooms and 2 full and 1 partial baths with 3062 sq. ft. Rutgers Court is located in the C Huber Hernert subdivision within the Loveland school district. Search C Huber Hernert real estate on tylerwatson.gardengaterealty.com today.