
Tyler Watson
REALTOR®

BEDS2
BATHS1 full
SQUARE FEET882
MLS#964563
STATUSPending
PROPERTY TYPEResidential - Single Family
SUBDIVISIONJr Vannorsdal Add
SCHOOLEast Clinton
Property Description
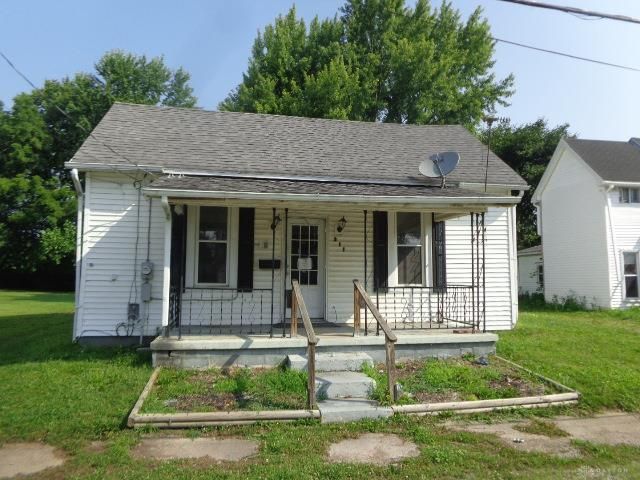
Currently in Multiple offer. Seller needs highest and best by 4 pm Friday. (7-24) Discover an exceptional opportunity in Sabina, where comfortable living meets convenience. This charming single-family residence, nestled on Rose Avenue, offers a delightful retreat with its thoughtfully designed living spaces. The property features two inviting bedrooms and a full bathroom, ensuring a cozy and functional environment. Spread across a single story, the home encompasses 882 square feet of living area, perfectly balancing intimacy and practicality. The kitchen is equipped with an oven/range and refrigerator, ready to support daily routines. Outside, a welcoming porch provides an ideal spot for relaxation and enjoying the neighborhood ambiance. In the rear is a huge detached garage, perfect for storage or tinkering. Experience the unique appeal of this Sabina gem, a place to truly call home. Being sold AS-IS. Room sizes are estimated. Seller will make not repairs.
Property Features
Property Type: Residential - Single Family
Cooling: None
Garage: 2
Heating: Forced Air
Lot Size: 0.19 Acres
Stories: 1.0
Taxes: $1,572
Year Built: 1932
Feature Descriptions
Basement Features: Crawl Space
Days on Site: 7
Exterior: Vinyl
Garage Features: 2 Car
Lot Dimensions: 50 x 168
Room Sizes
Kitchen: 13 X 19 Level - Main
Primary Bedroom: 13 X 10 Level - Main
Bedroom: 11 X 9 Level - Main
Living Room: 13 X 15 Level - Main
Dining Room: 12 X 9 Level - Main
Local Schools
School District: East Clinton
Listed By / Shown By
Listed By
Agency Name: Valley Real Estate Services LL
Agency Phone: (866) 266-4466
Shown By
Agent Name: Tyler Watson
Agent Phone: (937) 902-7684
Agency Title: Garden Gate Realty

Estimate Your Payment
Estimated Payment
$ 269.45 per month $122.41 Principal & Interest $131.00 Property Tax $16.04 Homeowner's InsuranceChange Payment Information

Privacy Policy / DMCA Notice / ADA Accessibility


This site is hosted, designed and copyright
© 1994 - 2026 by
Delta Media Group, Inc. -- Patent Pending --
311 Rose Avenue | MLS# 964563
This single family home located at 311 Rose Avenue, Sabina, OH 45169 is currently listed for sale with an asking price of $55,000. This property was built in 1932 and has 2 bedrooms and 1 full baths with 882 sq. ft. Rose Avenue is located in the Jr Vannorsdal Add subdivision within the East Clinton school district. Search Jr Vannorsdal Add real estate on tylerwatson.gardengaterealty.com today.