
Tyler Watson
REALTOR®

BEDS3
BATHS1 full
SQUARE FEET1,235
MLS#971485
STATUSActive
PROPERTY TYPEResidential - Single Family
SUBDIVISIONSpringview Acres
SCHOOLNorthmont
Property Description
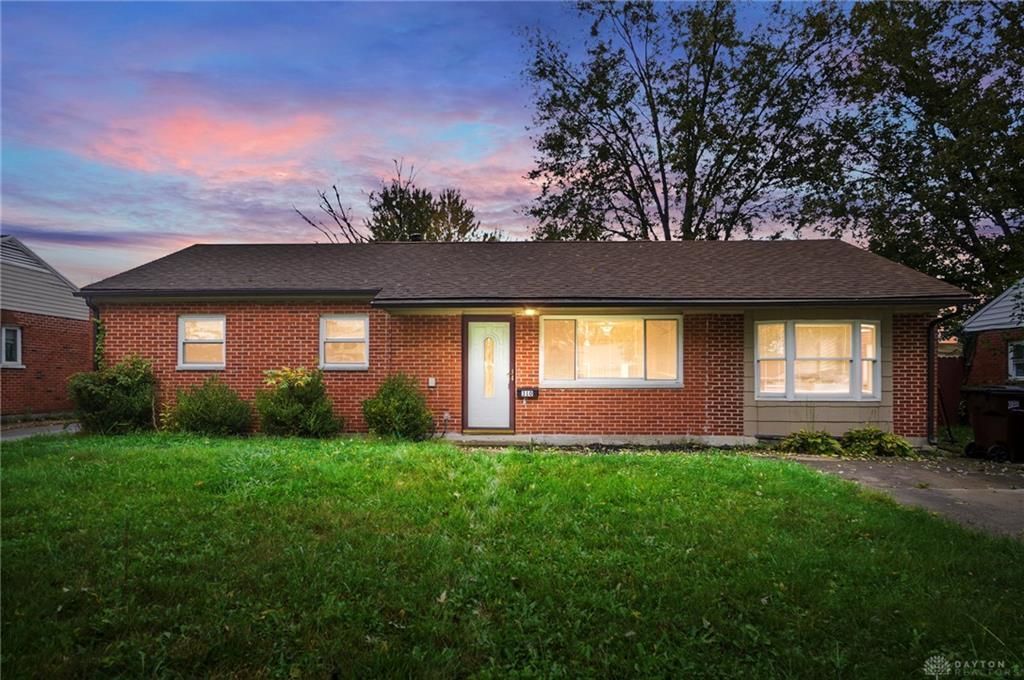
Discover the possibilities at 310 Lang Ct in Englewood! Nestled in a desirable neighborhood, this inviting brick ranch offers a fantastic opportunity for first-time homebuyers, downsizers, or investors looking to add to their portfolio. The open-concept living, dining, and kitchen area creates a welcoming space for everyday living, while three generously sized bedrooms, a full bathroom, and a convenient utility room provide a functional layout.Additional highlights include two driveways for ample parking and a spacious 27' x 23' detached garage, perfect for extra storage, hobbies, or a workshop. With its classic brick exterior, practical features, and convenient location, this property offers plenty of potential to make it your own. Whether you're purchasing your first home or seeking your next investment, don't miss this opportunity in Englewood!
Property Features
Property Type: Residential - Single Family
Cooling: Central
Garage: 2
Heating: Forced Air, Natural Gas
Lot Size: 0.20 Acres
Stories: 1.0
Taxes: $3,122
Year Built: 1959
Feature Descriptions
Basement Features: Slab
Days on Site: 4
Exterior: Aluminum, Brick, Other, Wood
Garage Features: 2 Car, Detached
Lot Dimensions: 0.20 acres
Outside Features: Patio
Utilities: 220 Volt Outlet, Public Water, Sanitary Sewer, Storm Sewer
Room Sizes
Living Room: 26 X 12 Level - Main
Bedroom: 11 X 10 Level - Main
Kitchen: 13 X 11 Level - Main
Bedroom: 10 X 10 Level - Main
Bedroom: 19 X 9 Level - Main
Utility Room: 11 X 5 Level - Main
Local Schools
School District: Northmont
Listed By / Shown By
Listed By
Agency Name: eXp Realty
Agency Phone: (866) 212-4991
Shown By
Agent Name: Tyler Watson
Agent Phone: (937) 902-7684
Agency Title: Garden Gate Realty

Estimate Your Payment
Estimated Payment
$ 738.44 per month $422.86 Principal & Interest $260.17 Property Tax $55.42 Homeowner's InsuranceChange Payment Information

Privacy Policy / DMCA Notice / ADA Accessibility


This site is hosted, designed and copyright
© 1994 - 2026 by
Delta Media Group, Inc. -- Patent Pending --
310 Lang Court | MLS# 971485
This single family home located at 310 Lang Court, Englewood, OH 45322 is currently listed for sale with an asking price of $190,000. This property was built in 1959 and has 3 bedrooms and 1 full baths with 1235 sq. ft. Lang Court is located in the Springview Acres subdivision within the Northmont school district. Search Springview Acres real estate on tylerwatson.gardengaterealty.com today.