
Tyler Watson
REALTOR®

BEDS4
BATHS2 full 1 partial
SQUARE FEET1,500
MLS#970834
STATUSActive
PROPERTY TYPEResidential - Single Family
SUBDIVISIONOxford
SCHOOLTalawanda
Property Description
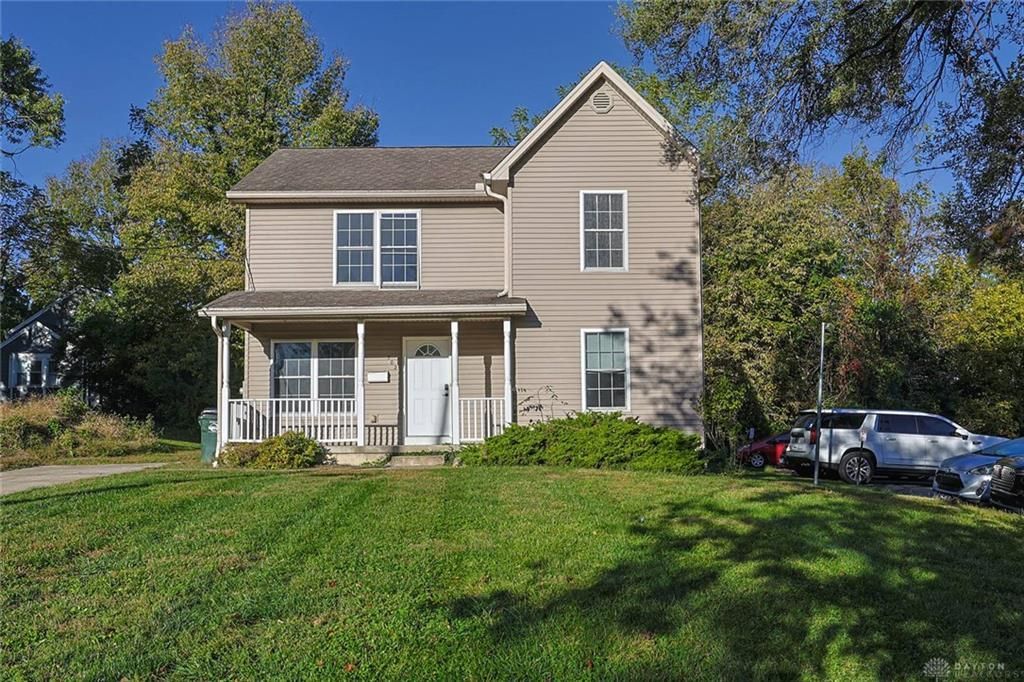
Phenomenal, turnkey investment opportunity located in the heart of Oxford's highly coveted Mile Square! This exceptionally clean and meticulously maintained 4-bedroom, 2.5 bathroom property is the definition of a hands-off, revenue-generating asset. The interior shines with newer paint and flooring throughout featuring a highly functional layout that includes a coveted first-level bedroom. Investors appreciate that all kitchen appliances, and the washer and dryer remain with the property. Outdoor spaces provide excellent tenant appeal, featuring a charming, large covered front porch. A spacious rear deck and a rare private wooded backyard. The massive driveway offers abundant off-street parking spaces-a selling point for student residents. Best of all, the heavy lifting is already done for you: the property is fully leased for the 2027-2028 school year at $28,000, ensuring uninterrupted cash flow upon closing. Clean, update and perfectly situated schedule your showing soon!
Property Features
Property Type: Residential - Single Family
Cooling: Central
Heating: Forced Air, Natural Gas
Lot Size: 0.16 Acres
Stories: 2.0
Taxes: $3,662
Year Built: 2006
Feature Descriptions
Appliance Features: Dishwasher, Dryer, Microwave, Range, Refrigerator, Washer
Basement Features: Crawl Space
Days on Site: 17
Exterior: Vinyl
Lot Dimensions: .1557 ac
Outside Features: Deck, Porch
Utilities: Public Water, Sanitary Sewer
Room Sizes
Living Room: 14 X 23 Level - Main
Kitchen: 9 X 17 Level - Main
Primary Bedroom: 11 X 21 Level - Second
Bedroom: 10 X 14 Level - Second
Bedroom: 10 X 10 Level - Second
Bedroom: 8 X 11 Level - Main
Local Schools
School District: Talawanda
Listed By / Shown By
Listed By
Agency Name: Sibcy Cline Inc.
Agency Phone: (513) 360-0110
Shown By
Agent Name: Tyler Watson
Agent Phone: (937) 902-7684
Agency Title: Garden Gate Realty

Estimate Your Payment
Estimated Payment
$ 1,223.71 per month $812.11 Principal & Interest $305.17 Property Tax $106.43 Homeowner's InsuranceChange Payment Information

Privacy Policy / DMCA Notice / ADA Accessibility


This site is hosted, designed and copyright
© 1994 - 2026 by
Delta Media Group, Inc. -- Patent Pending --
302 N College Avenue | MLS# 970834
This single family home located at 302 N College Avenue, Oxford, OH 45056 is currently listed for sale with an asking price of $364,900. This property was built in 2006 and has 4 bedrooms and 2 full and 1 partial baths with 1500 sq. ft. N College Avenue is located in the Oxford subdivision within the Talawanda school district. Search Oxford real estate on tylerwatson.gardengaterealty.com today.