
Tyler Watson
REALTOR®

BEDS2
BATHS1 full
SQUARE FEET882
MLS#969383
STATUSActive
PROPERTY TYPERental - Single Family
SUBDIVISIONCity-Dayton Rev
SCHOOLDayton
Property Description
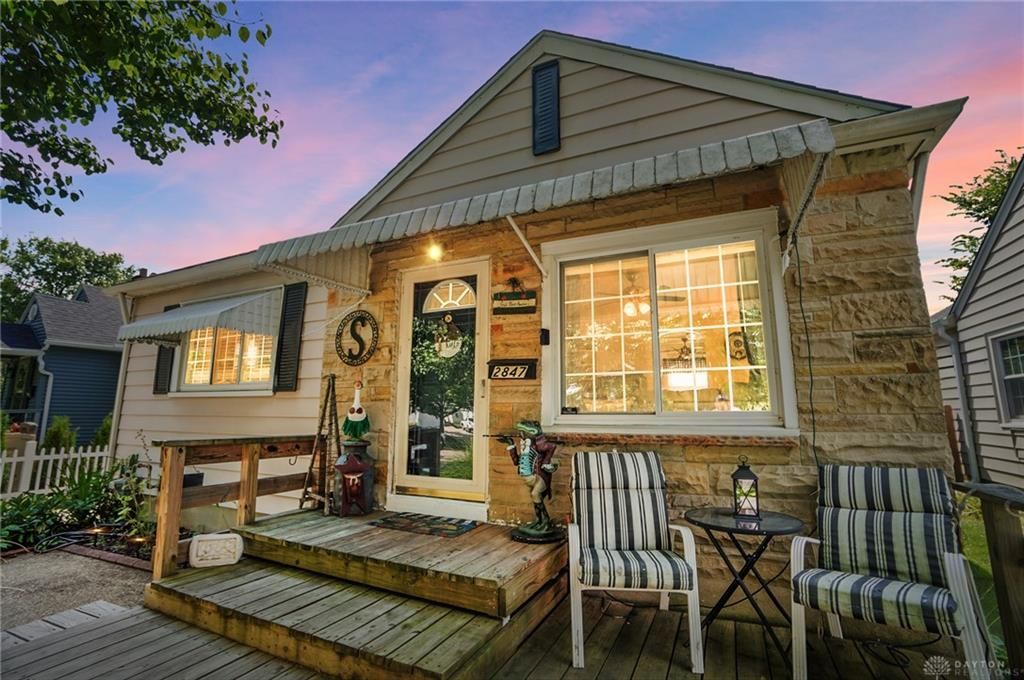
Quite possibly the cutest ranch bungalow on the most adorable street! Previous occupants lived there for 25 years! Inviting front deck welcomes you into the front living room with hardwood floors and built in shelving. Coved ceilings throughout add such charm! Kitchen is bright and even has a dishwasher! Two bedrooms on the first floor also have hardwood floors and ceiling fans. NOTE: both bedrooms and the living room were just freshly painted a neutral color and this is not reflected in the photos. Full bathroom on the main floor has updated vanity. Rare finished basement rec room adds more living space, plus a laundry room and utility room in basement. The fish tank was removed from the wall and hole has been patched and painted. Adorable back deck and privacy fenced yard with another decked area perfect for a patio set. Hard to find garage is a 1+ with room for car and storage. The hot tub and pool have been removed for liability purposes. Red furniture in basement stays. Washer dryer hookups (machines not included). Agent owned. Tenant responsible for all utilities and lawn care. Renters insurance required. Owner financing available. Open to pets with deposit and pet rent. Open to short term lease. Non-refundable application fee of $50 plus cost of background check $49 per adult tenant.
Property Features
Property Type: Rental - Single Family
Basement: Yes
Cooling: Central
Fenced: Yes
Garage: 1
Heating: Forced Air
Lot Size: 0.11 Acres
Stories: 1.0
Year Built: 1941
Feature Descriptions
Appliance Features: Dishwasher, Home Warranty, Range, Refrigerator
Basement Features: Finished, Full, Semi-Finished
Days on Site: 7
Exterior: Brick, Stone, Wood
Garage Features: 1 Car, Detached, Opener
Outside Features: Fence
Utilities: Public Water, Sanitary Sewer
Room Sizes
Living Room: 13 X 12 Level - Main
Kitchen: 13 X 9 Level - Main
Primary Bedroom: 12 X 10 Level - Main
Bedroom: 11 X 10 Level - Main
Rec Room: 27 X 14 Level - Basement
Laundry: 15 X 7 Level - Basement
Utility Room: 17 X 12 Level - Basement
Local Schools
School District: Dayton
Listed By / Shown By
Listed By
Agency Name: Coldwell Banker Heritage
Agency Phone: (937) 434-7600
Shown By
Agent Name: Tyler Watson
Agent Phone: (937) 902-7684
Agency Title: Garden Gate Realty


Privacy Policy / DMCA Notice / ADA Accessibility


This site is hosted, designed and copyright
© 1994 - 2026 by
Delta Media Group, Inc. -- Patent Pending --
2847 White Oak Drive | MLS# 969383
This property located at 2847 White Oak Drive, Dayton, OH 45420 is currently listed for rent with an asking price of $1,600 / Monthly. White Oak Drive is located within the Dayton school district. Search Dayton real estate on tylerwatson.gardengaterealty.com today.