
Tyler Watson
REALTOR®

BEDS3
BATHS3 full
SQUARE FEET1,812
MLS#959683
STATUSPending/Show for Backup
PROPERTY TYPEResidential - Single Family
SCHOOLBethel-Tate
Property Description
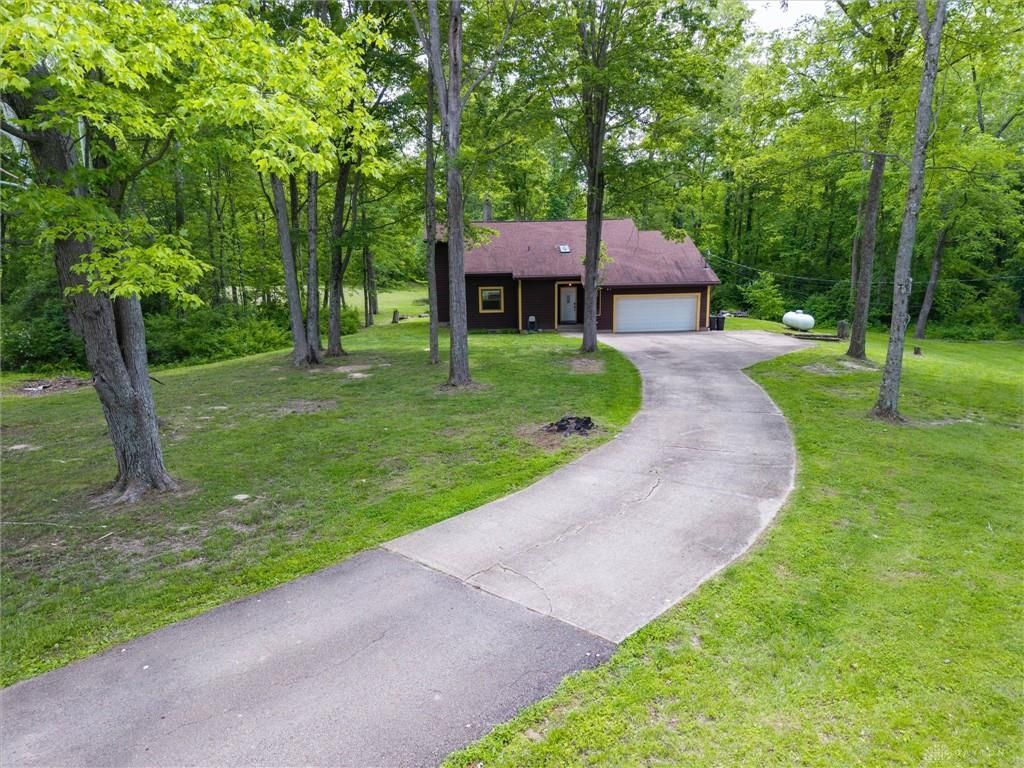
2-story home on 6.63 wooded acres in Bethel with so much potential! This 3 bed, 3 full bath property offers a peaceful setting with an attached 2-car garage, covered deck, and functional layout across two floors. Main level features an open-concept living room, dining area, eat-in kitchen, dedicated laundry, foyer open to above, plus a first-floor bedroom with adjacent full bath. Upstairs includes a spacious primary bedroom suite with walk-in closet and private bath, plus an additional bedroom and full bath. Enjoy outdoor living from the covered deck overlooking the private wooded surroundings with 3 storage shed/workshops. Located in Clermont County/Tate Township within the Bethel-Tate Local School District. Seller is related to agent.
Property Features
Property Type: Residential - Single Family
Cooling: Central
Garage: 2 car attached
Heating: Forced Air, Propane
Lot Size: 6.63 Acres
Stories: 2.0
Taxes: $4,156
Year Built: 1993
Feature Descriptions
Appliance Features: Dishwasher, Home Warranty, Microwave, Range, Refrigerator
Basement Features: Crawl Space
Days on Site: 66
Exterior: Vinyl
Garage Features: 2 Car, Attached, Opener
Lot Dimensions: of record
Outside Features: Deck, Storage Shed
Utilities: 220 Volt Outlet, Propane (Rented), Public Water, Septic
Room Sizes
Entry Room: 6 X 14 Level - Main
Living Room: 18 X 15 Level - Main
Dining Room: 12 X 15 Level - Main
Eat In Kitchen: 15 X 13 Level - Main
Laundry: 9 X 7 Level - Main
Primary Bedroom: 16 X 11 Level - Main
Bedroom: 18 X 15 Level - Second
Bedroom: 15 X 12 Level - Second
Local Schools
School District: Bethel-Tate
Listed By / Shown By
Listed By
Agency Name: Keller Williams Advisors Rlty
Agency Phone: (513) 766-9200
Shown By
Agent Name: Tyler Watson
Agent Phone: (937) 902-7684
Agency Title: Garden Gate Realty

Estimate Your Payment
Estimated Payment
$ 1,567.19 per month $1,079.40 Principal & Interest $346.33 Property Tax $141.46 Homeowner's InsuranceChange Payment Information

Privacy Policy / DMCA Notice / ADA Accessibility


This site is hosted, designed and copyright
© 1994 - 2026 by
Delta Media Group, Inc. -- Patent Pending --
2622 Moore Road | MLS# 959683
This single family home located at 2622 Moore Road, Tate Township, OH 45106 is currently listed for sale with an asking price of $485,000. This property was built in 1993 and has 3 bedrooms and 3 full baths with 1812 sq. ft. Moore Road is located within the Bethel-Tate school district. Search Tate Township real estate on tylerwatson.gardengaterealty.com today.