
Tyler Watson
REALTOR®

BEDS4
BATHS2 full 1 partial
SQUARE FEET3,008
MLS#971335
STATUSPending
PROPERTY TYPEResidential - Single Family
SCHOOLVandalia-Butler
Property Description
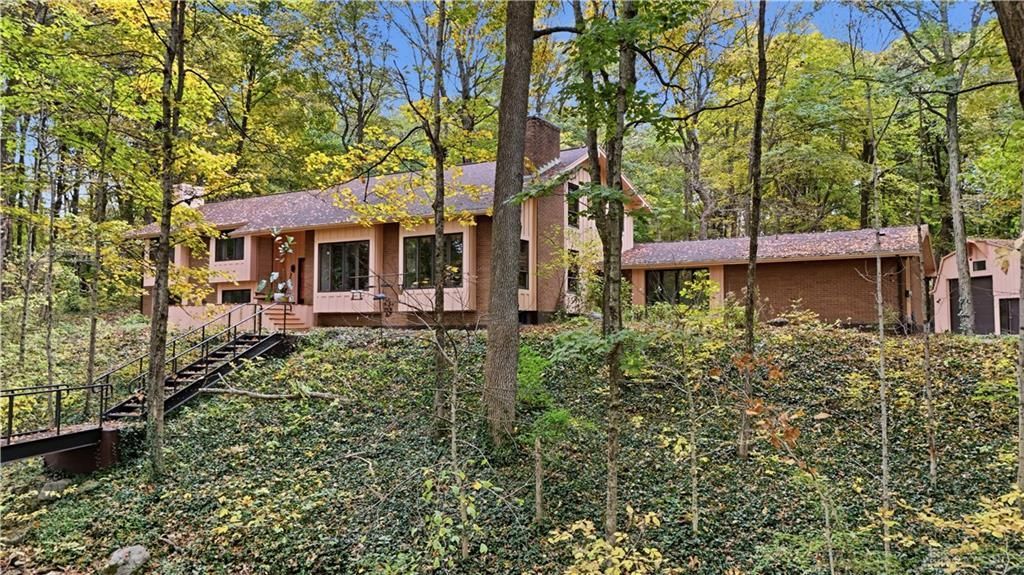
A nature lover’s retreat on 8.41 wooded acres in Vandalia-Butler Schools! This unique 4-bedroom, 3-full-bath home offers privacy, character, and room to explore. Two spring-fed creeks wind through mature hardwoods, with maintained walking trails, abundant wildlife, native plants, and beautifully cultivated flower gardens. Inside, enjoy a spacious great room with vaulted ceilings and wood-burning stove, a cozy den with vented propane stove, and a kitchen featuring a dedicated coffee station with sink. The primary suite offers a walk-in shower/wet room with soaking tub and convenient adjoining laundry. Designed for gathering, the home features generous entertaining spaces and an expansive deck. A 3-car attached garage includes a hot-water hose connection. The insulated barn features a 12' garage door, 100-amp panel, and interior/exterior RV hookups. Additional highlights include an electrified chicken coop, 400-amp electrical service, two whole-house fans, and a 2,000-gallon septic tank. Lovingly tended gardens, peaceful woods, and endless opportunities to enjoy the outdoors make this property truly special!
Property Features
Property Type: Residential - Single Family
Basement: Yes
Cooling: Central
Fireplaces: 2
Garage: 3 car attached
Heating: Electric, Heat Pump
Lot Size: 8.41 Acres
Taxes: $8,885
Year Built: 1977
Feature Descriptions
Appliance Features: Cooktop, Dishwasher, Microwave, Range, Refrigerator
Basement Features: Finished, Full, Semi-Finished
Days on Site: 11
Exterior: Asphalt, Brick, Cedar, Frame, Shingle, Wood
Fireplace. Features: Gas, Two, Woodburning
Garage Features: 3 Car, Attached, Opener
Lot Dimensions: Irregular
Outside Features: Deck, Storage Shed
Utilities: 220 Volt Outlet, Propane (Owned), Septic, Well
Room Sizes
Other: 16 X 8 Level - Lower Level/Quad
Other: 11 X 19 Level - Lower Level/Quad
Other: 27 X 34 Level - Lower Level/Quad
Utility Room: 7 X 6 Level - Lower Level/Quad
Utility Room: 7 X 7 Level - Lower Level/Tri
Other: 8 X 7 Level - Lower Level/Tri
Rec Room: 28 X 22 Level - Lower Level/Tri
Mud Room: 22 X 10 Level - Lower Level/Bi
Other: 12 X 10 Level - Lower Level/Bi
Entry Room: 11 X 12 Level - Main
Great Room: 29 X 20 Level - Main
Dining Room: 13 X 15 Level - Main
Kitchen: 26 X 15 Level - Main
Bedroom: 9 X 10 Level - Second
Bedroom: 14 X 12 Level - Second
Bedroom: 11 X 12 Level - Second
Primary Bedroom: 18 X 15 Level - Second
Other: 10 X 7 Level - Second
Local Schools
School District: Vandalia-Butler
Listed By / Shown By
Listed By
Agency Name: THE Swick Real Estate Group
Agency Phone: (937) 619-7447
Shown By
Agent Name: Tyler Watson
Agent Phone: (937) 902-7684
Agency Title: Garden Gate Realty

Estimate Your Payment
Estimated Payment
$ 2,439.55 per month $1,502.26 Principal & Interest $740.42 Property Tax $196.88 Homeowner's InsuranceChange Payment Information

Privacy Policy / DMCA Notice / ADA Accessibility


This site is hosted, designed and copyright
© 1994 - 2026 by
Delta Media Group, Inc. -- Patent Pending --
2302 Kershner Road | MLS# 971335
This single family home located at 2302 Kershner Road, Butler Township, OH 45414 is currently listed for sale with an asking price of $675,000. This property was built in 1977 and has 4 bedrooms and 2 full and 1 partial baths with 3008 sq. ft. Kershner Road is located within the Vandalia-Butler school district. Search Butler Township real estate on tylerwatson.gardengaterealty.com today.