
Tyler Watson
REALTOR®

BEDS3
BATHS2 full
MLS#969296
STATUSActive
PROPERTY TYPEResidential - Single Family
SCHOOLEast Clinton
Property Description
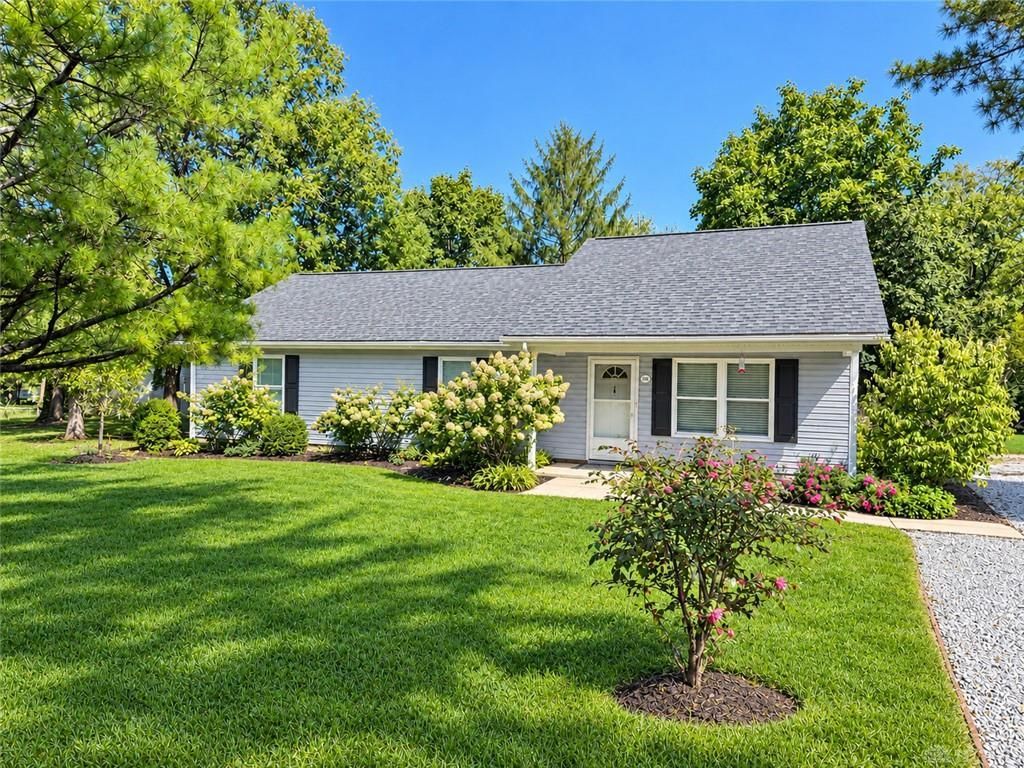
Welcome home to this charming 1,400 sq. ft. ranch situated on a beautiful 5,100 sq. ft. lot. The open floor plan is perfect for comfortable living and entertaining. The spacious kitchen offers an abundance of cabinet and countertop space, with all appliances included. The primary bedroom features a private ensuite bathroom, while the inviting living room features a brick surround electric fireplace for added warmth and ambiance for the upcoming winter. New blinds have recently been installed throughout the home. Outside, the covered front porch and beautifully maintained landscaping create a welcoming first impression. The backyard features a 20' x 27' pole barn, perfect for a garage, workshop, storage, or hobbies. It includes all new shelving, a fantastic workbench/workstation, electrical service, and a convenient service door with a keypad for added security. The driveway and garage area have also received new gravel for a fresh, well-maintained look. With its inviting interior, versatile outdoor space, and thoughtful updates, this charming ranch is ready to welcome its next owner!
Property Features
Property Type: Residential - Single Family
Cooling: Central
Heating: Electric, Heat Pump
Lot Size: 0.12 Acres
Stories: 1.0
Taxes: $2,012
Year Built: 2018
Feature Descriptions
Appliance Features: Dishwasher, Microwave, Range, Refrigerator
Basement Features: Slab
Days on Site: 38
Exterior: Frame, Vinyl
Garage Features: Pole Barn
Lot Dimensions: 34 x 150
Room Sizes
Living Room: 16 X 16 Level - Main
Kitchen: 10 X 15 Level - Main
Dining Room: 10 X 6 Level - Main
Laundry: 10 X 8 Level - Main
Primary Bedroom: 12 X 12 Level - Main
Bedroom: 12 X 10 Level - Main
Bedroom: 12 X 10 Level - Main
Local Schools
School District: East Clinton
Listed By / Shown By
Listed By
Agency Name: Howard Hanna Real Estate Serv
Agency Phone: (937) 433-1776
Shown By
Agent Name: Tyler Watson
Agent Phone: (937) 902-7684
Agency Title: Garden Gate Realty

Estimate Your Payment
Estimated Payment
$ 847.32 per month $600.90 Principal & Interest $167.67 Property Tax $78.75 Homeowner's InsuranceChange Payment Information

Privacy Policy / DMCA Notice / ADA Accessibility


This site is hosted, designed and copyright
© 1994 - 2026 by
Delta Media Group, Inc. -- Patent Pending --
223 First Street | MLS# 969296
This single family home located at 223 First Street, New Vienna, OH 45159 is currently listed for sale with an asking price of $270,000. This property was built in 2018 and has 3 bedrooms and 2 full baths. First Street is located within the East Clinton school district. Search New Vienna real estate on tylerwatson.gardengaterealty.com today.