
Tyler Watson
REALTOR®

BEDS3
BATHS1 full
SQUARE FEET1,232
MLS#970425
STATUSPending/Show for Backup
PROPERTY TYPEResidential - Single Family
SCHOOLSoutheastern
Property Description
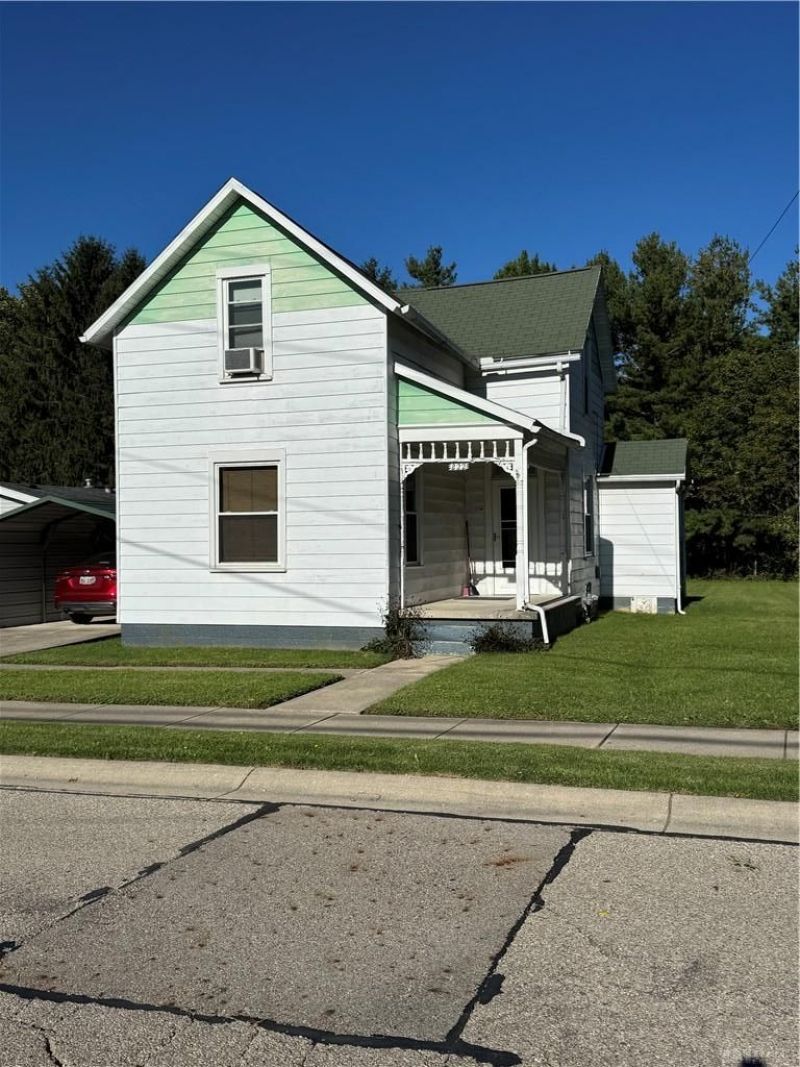
AS-IS opportunity in the Southeastern Local School District! This 3-bed, 1-bath, 1,232 sq. ft. home has the major updates already done: newer high-efficiency boiler, newer water heater, vinyl replacement windows, 2015 insulation, and a Bath Fitter tub and enclosure. Bring your cosmetic updates and build equity. The main floor offers a living room, a separate family room, an eat-in kitchen, a full bath, and a large utility/laundry room, with three bedrooms upstairs. Outside you’ll find a covered front porch, one-car carport, storage shed, and a nice yard in a quiet setting. Great fit for buyers ready to make it their own. Sold strictly AS-IS. Cash and conventional financing welcome. Quick close possible.
Property Features
Property Type: Residential - Single Family
Cooling: None
Heating: Baseboard, Hot Water/Steam
Lot Size: 0.17 Acres
Stories: 2.0
Taxes: $1,416
Year Built: 1891
Feature Descriptions
Appliance Features: Dryer, Washer
Basement Features: Crawl Space
Days on Site: 23
Exterior: Aluminum
Garage Features: Carport
Lot Dimensions: 50 x 150
Outside Features: Patio, Porch, Storage Shed
Utilities: 220 Volt Outlet, Natural Gas, Public Water, Sanitary Sewer
Room Sizes
Bedroom: 13 X 13 Level - Second
Bedroom: 13 X 13 Level - Second
Bedroom: 13 X 13 Level - Second
Eat In Kitchen: 13 X 13 Level - Main
Family Room: 13 X 13 Level - Main
Utility Room: 12 X 13 Level - Main
Living Room: 16 X 13 Level - Main
Local Schools
School District: Southeastern
Listed By / Shown By
Listed By
Agency Name: Keller Williams Home Town Rlty
Agency Phone: (937) 890-9111
Shown By
Agent Name: Tyler Watson
Agent Phone: (937) 902-7684
Agency Title: Garden Gate Realty

Estimate Your Payment
Estimated Payment
$ 413.77 per month $261.50 Principal & Interest $118.00 Property Tax $34.27 Homeowner's InsuranceChange Payment Information

Privacy Policy / DMCA Notice / ADA Accessibility


This site is hosted, designed and copyright
© 1994 - 2026 by
Delta Media Group, Inc. -- Patent Pending --
222 Jamestown Road | MLS# 970425
This single family home located at 222 Jamestown Road, South Charleston, OH 45368 is currently listed for sale with an asking price of $117,500. This property was built in 1891 and has 3 bedrooms and 1 full baths with 1232 sq. ft. Jamestown Road is located within the Southeastern school district. Search South Charleston real estate on tylerwatson.gardengaterealty.com today.