
Tyler Watson
REALTOR®

BEDS3
BATHS1 full 1 partial
SQUARE FEET1,368
MLS#1049301
STATUSContingency - Finance and Inspections
PROPERTY TYPEResidential - Single Family
SCHOOLBellefontaine
Property Description
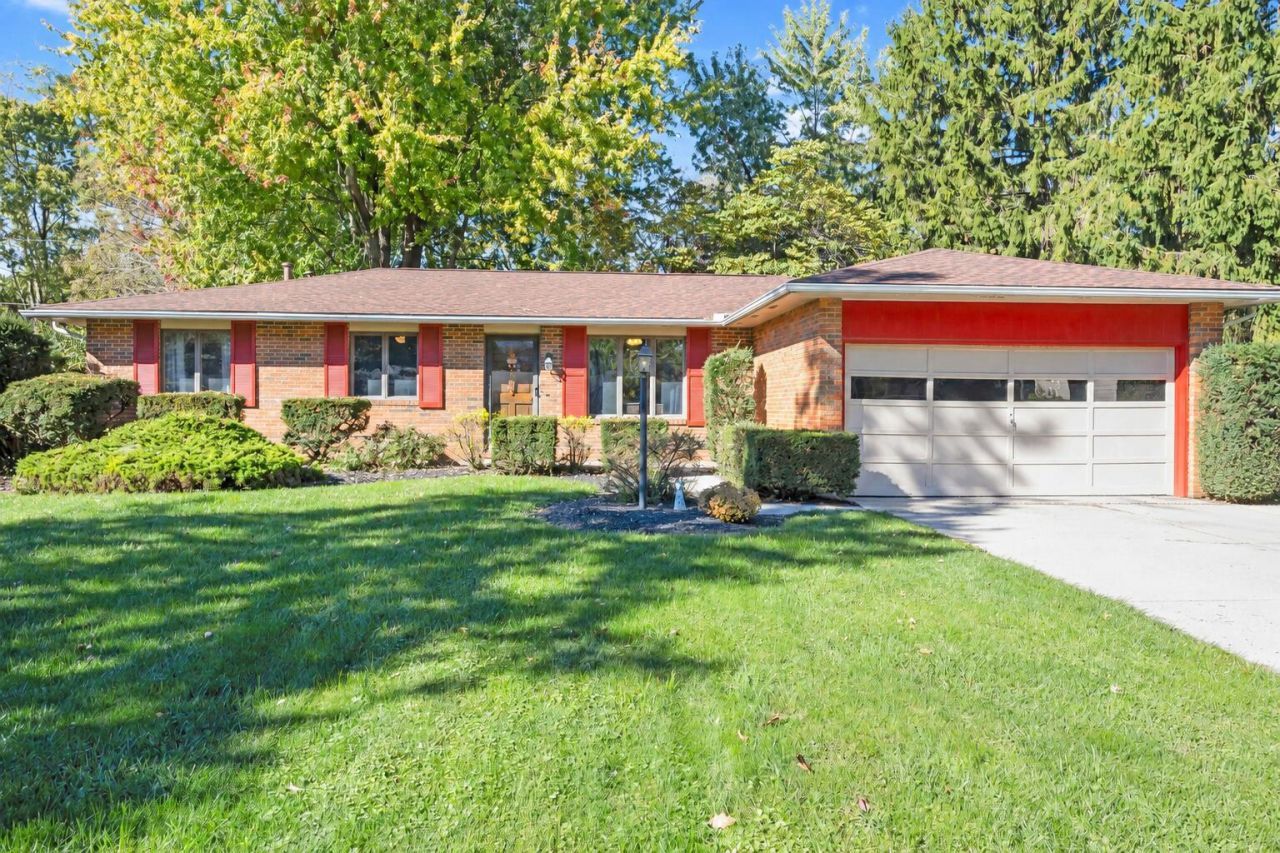
Immaculate brick ranch situated on a quiet dead-end street! This well-maintained, updated home features 3 bedrooms, 1.5 baths, a formal living room, and a spacious family room with a wood-burning fireplace. The eat-in kitchen offers updated cabinets, countertops, sink, and stove. Enjoy the outdoors from the 20 x 12 deck overlooking the fenced backyard and creek. The approximately 85 x 165 lot offers .32 acres of space to enjoy. Additional features include a laundry room, attached 2-car garage, off-street parking, and a large storage shed that stays. New roof, gutters, guards and soffit in 2025; Entire HVAC in 2021. Additional updates include the baths (half bath updated in 2026), hardwood flooring, solid wood trim, and door. Dont miss your opportunity to see this beautiful home--call today to schedule your private showing!
Property Features
Property Type: Residential - Single Family
Basement: Block, Crawl Space
Cooling: Central Air
Fenced: Yes
Fireplaces: 1
Garage: 2 car attached
Garage: Attached, Garage Door Opener
Heating: Forced Air, Natural Gas
Lot Size: 0.32 Acres
Stories: 1.0
Taxes: $2,454
Year Built: 1972
Amenities
Ceiling Fan(s)
Deck
Porch
Fenced
Feature Descriptions
Additional Structures: Shed(s)
Appliances: Dishwasher, Water Softener Owned, Washer, Refrigerator, Range, Microwave, Dryer
Days on Site: 7
Exterior: Brick
Fireplace: One Fireplace
Lot: Residential Lot
Lot Dimensions: 85' x 165'
Parcel ID: 170921009006000
Sewer: Public Sewer
Special Features: Bath 1st Floor, Bed 1st Floor
Water: Supplied Water
Zoning: Residential
Local Schools
School District: Bellefontaine
Listed By / Shown By
Listed By
Agency Name: Royer Realty LLC
Agent Name: Bryn Daring-Stewart
Agency Phone: (937) 592-7653
Shown By
Agent Name: Tyler Watson
Agent Phone: (937) 902-7684
Agency Title: Garden Gate Realty

Estimate Your Payment
Estimated Payment
$ 871.32 per month $589.55 Principal & Interest $204.50 Property Tax $77.26 Homeowner's InsuranceChange Payment Information

Privacy Policy / DMCA Notice / ADA Accessibility


This site is hosted, designed and copyright
© 1994 - 2026 by
Delta Media Group, Inc. -- Patent Pending --
213 Meadowbrook Drive | MLS# 1049301
This single family home located at 213 Meadowbrook Drive, Bellefontaine, OH 43311 is currently listed for sale with an asking price of $264,900. This property was built in 1972 and has 3 bedrooms and 1 full and 1 partial baths with 1368 sq. ft. Meadowbrook Drive is located within the Bellefontaine school district. Search Bellefontaine real estate on tylerwatson.gardengaterealty.com today.