
Tyler Watson
REALTOR®

BEDS4
BATHS1 full 1 partial
SQUARE FEET1,746
MLS#1049053
STATUSActive
PROPERTY TYPEResidential - Single Family
SUBDIVISIONSeltzer Add
SCHOOLWapakoneta
Property Description
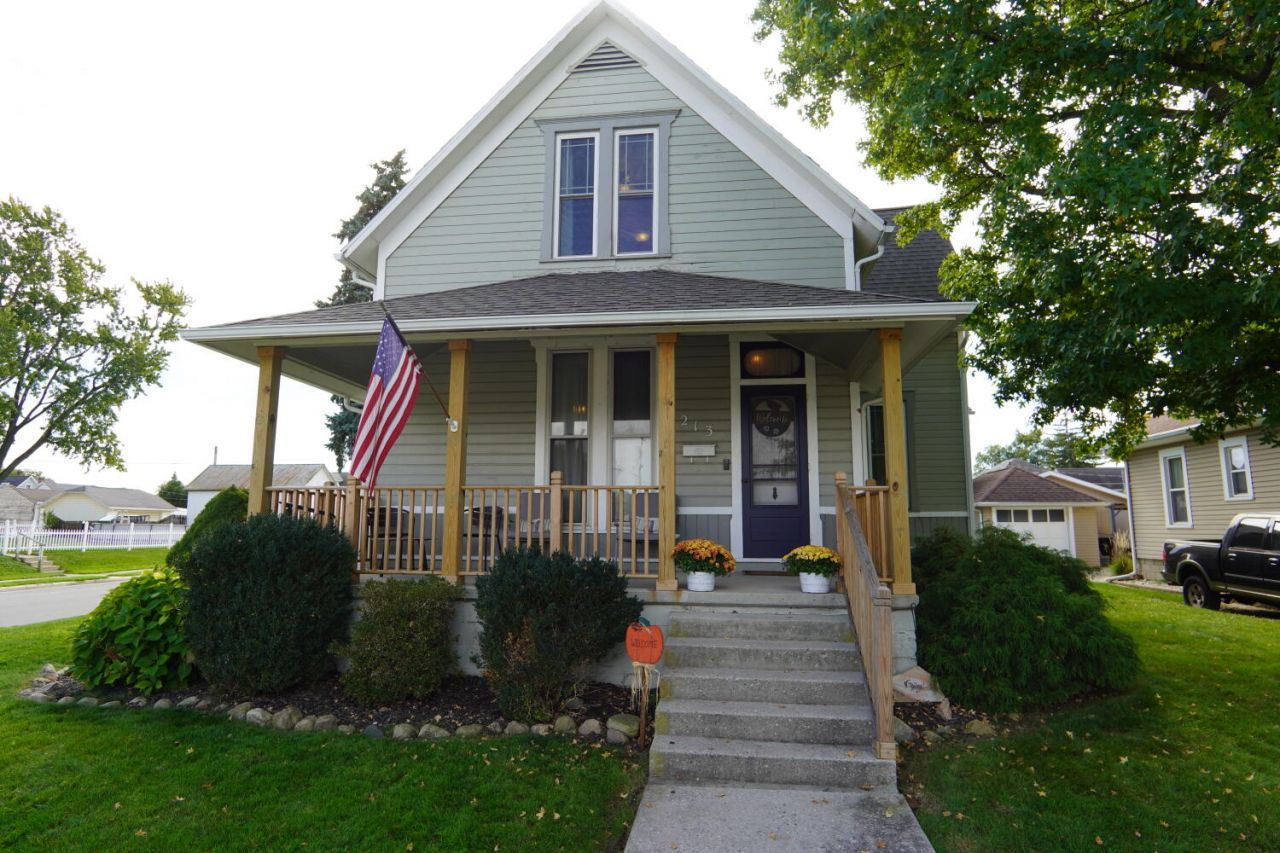
A magnificent mix of old & new! You can appreciate the original woodwork & charming details as well as the modern touch put on the kitchen & bathroom! Youll be drawn in from the curb with the big front porch that welcomes you! Step inside to high ceilings, thick trim & new flooring on the main level! Flow through the living room & dining room into the updated kitchen where new cabinets, countertops & tile backsplash were added! All kitchen appliances, along with the washer & dryer, are included! The full bathroom on the main floor has also been updated! The 1st floor bedroom has a half bath attached. Head upstairs for the other three bedrooms. The covered front porch, deck & backyard are outdoor areas to enjoy. Other updates include: roof (2022), furnace/ac (2017), & water heater (2017).
Property Features
Property Type: Residential - Single Family
Basement: Block, Partial
Cooling: Central Air
Garage: 1
Garage: Detached
Heating: Forced Air, Natural Gas
Lot Size: 0.22 Acres
Stories: 1.5
Taxes: $1,662
Year Built: 1900
Amenities
Deck
Porch
Feature Descriptions
Additional Structures: Shed(s)
Additional Tax Info: Assessments
Appliances: Dishwasher, Washer, Refrigerator, Range, Microwave, Dryer
Days on Site: 19
Exterior: Other
Lot: Residential Lot
Lot Dimensions: 65x150
Parcel ID: B0701501300
Sewer: Public Sewer
Special Features: Bath 1st Floor, Bed 1st Floor
Water: Supplied Water
Zoning: Residential
Room Sizes
Living Room: 19.00X14.00 Level - 1
Dining Room: 16.00X14.00 Level - 1
Kitchen: 14.00X14.00 Level - 1
Bedroom 1: 14.00X11.00 Level - 1
Bedroom 2: 16.00X11.00 Level - 2
Bedroom 3: 12.00X12.00 Level - 2
Bedroom 4: 12.00X14.00 Level - 2
Local Schools
School District: Wapakoneta
Listed By / Shown By
Listed By
Agency Name: Austin Scott Realty
Agent Name: Austin Scott
Agency Phone: (567) 356-7610
Shown By
Agent Name: Tyler Watson
Agent Phone: (937) 902-7684
Agency Title: Garden Gate Realty

Estimate Your Payment
Estimated Payment
$ 730.05 per month $523.01 Principal & Interest $138.50 Property Tax $68.54 Homeowner's InsuranceChange Payment Information

Privacy Policy / DMCA Notice / ADA Accessibility


This site is hosted, designed and copyright
© 1994 - 2026 by
Delta Media Group, Inc. -- Patent Pending --
213 E Pearl Street | MLS# 1049053
This single family home located at 213 E Pearl Street, Wapakoneta, OH 45895 is currently listed for sale with an asking price of $235,000. This property was built in 1900 and has 4 bedrooms and 1 full and 1 partial baths with 1746 sq. ft. E Pearl Street is located in the Seltzer Add subdivision within the Wapakoneta school district. Search Seltzer Add real estate on tylerwatson.gardengaterealty.com today.