
Tyler Watson
REALTOR®

BEDS2
BATHS1 full
SQUARE FEET850
MLS#971451
STATUSPending
PROPERTY TYPEResidential - Single Family
SUBDIVISIONHaverstick Builders
SCHOOLKettering
Property Description
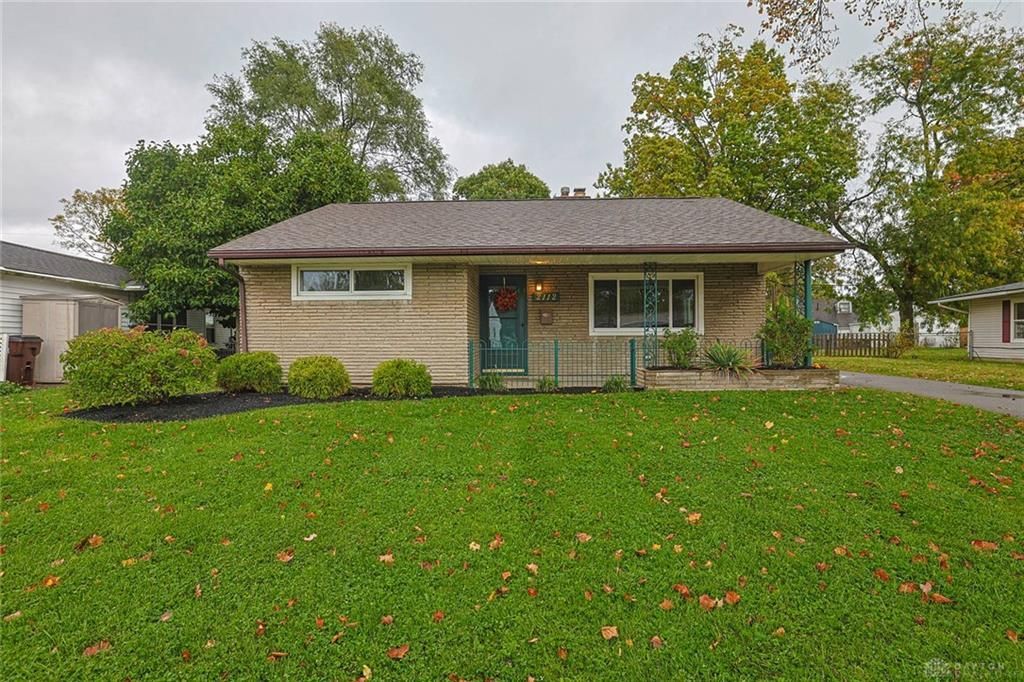
Affordable living in Kettering with some great improvements already completed! Priced at $155,000, the move-in ready home in the Kettering School District offers a great combination of value, comfort and features that aren't always easy to find in this price range. Brand-new carpeting was just installed, the roof on both the house and garage was replaced in July 2023, and a new driveway was installed in August 2023. The living room features a wood-burning fireplace with built-in shelving on one side, while the eat-in kitchen includes a refrigerator and electric range. Both bedrooms have ceiling fans, and the home also offers replacement windows, a gas furnace and central air conditioning. Outside, you'll appreciate the freshly landscaped front yard, spacious 20x6 covered front porch, fenced backyard with patio and oversized 17x21 detached garage with opener. The brick and vinyl exterior adds to the appeal. With several important improvements already completed, a convenient Kettering location and occupancy at closing, this home is definitely worth a look!
Property Features
Property Type: Residential - Single Family
Cooling: Central
Fenced: Yes
Fireplaces: 1
Garage: 1
Heating: Forced Air, Natural Gas
Lot Size: 0.22 Acres
Stories: 1.0
Taxes: $2,742
Year Built: 1955
Feature Descriptions
Appliance Features: Range, Refrigerator
Basement Features: Slab
Days on Site: 9
Exterior: Brick, Vinyl
Fireplace. Features: One, Woodburning
Garage Features: 1 Car, Detached
Lot Dimensions: 59x128x29x75x136
Outside Features: Fence, Patio, Porch
Room Sizes
Living Room: 20 X 11 Level - Main
Eat In Kitchen: 17 X 8 Level - Main
Bedroom: 12 X 12 Level - Main
Bedroom: 10 X 10 Level - Main
Laundry: 5 X 3 Level - Main
Local Schools
School District: Kettering
Listed By / Shown By
Listed By
Agency Name: Sibcy Cline Inc.
Agency Phone: (937) 432-3700
Shown By
Agent Name: Tyler Watson
Agent Phone: (937) 902-7684
Agency Title: Garden Gate Realty

Estimate Your Payment
Estimated Payment
$ 618.67 per month $344.96 Principal & Interest $228.50 Property Tax $45.21 Homeowner's InsuranceChange Payment Information

Privacy Policy / DMCA Notice / ADA Accessibility


This site is hosted, designed and copyright
© 1994 - 2026 by
Delta Media Group, Inc. -- Patent Pending --
2112 Colton Drive | MLS# 971451
This single family home located at 2112 Colton Drive, Kettering, OH 45420 is currently listed for sale with an asking price of $155,000. This property was built in 1955 and has 2 bedrooms and 1 full baths with 850 sq. ft. Colton Drive is located in the Haverstick Builders subdivision within the Kettering school district. Search Haverstick Builders real estate on tylerwatson.gardengaterealty.com today.