
Tyler Watson
REALTOR®

BEDS5
BATHS2 full
MLS#970466
STATUSPending/Show for Backup
PROPERTY TYPEResidential - Single Family
SUBDIVISIONVillage-Fletcher
SCHOOLMiami East
Property Description
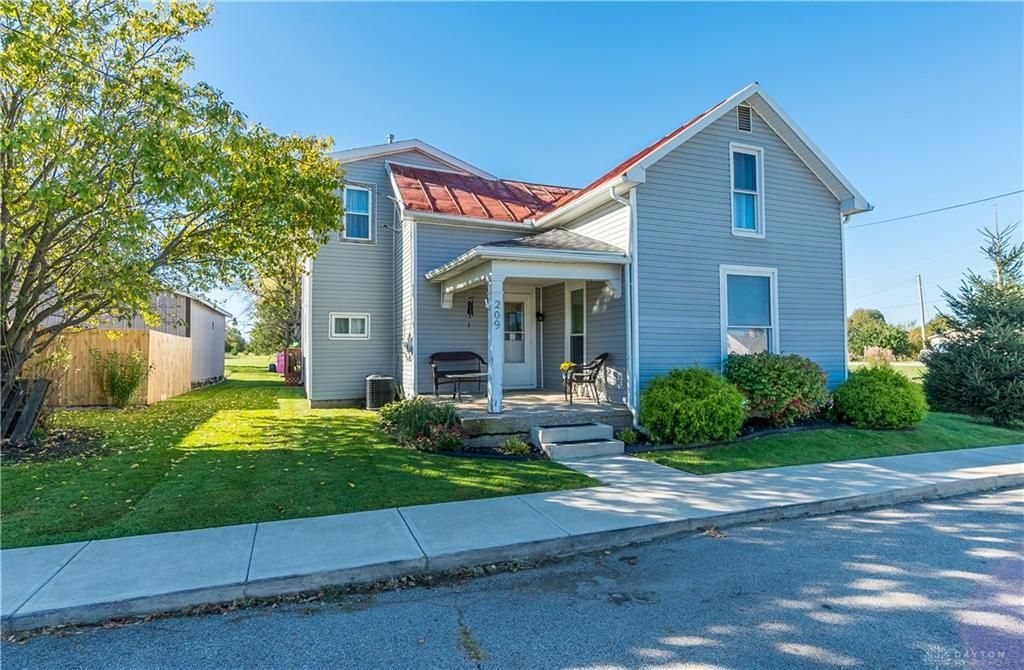
Welcome home to this beautifully updated 5 bedroom 2 full bath updated home in Miami East School District! Newer addition added in 2018 for a total of 2400 square feet. Ample room for even the largest of families- 5 bedrooms and 2 full baths! So much updating has already been completed for the new buyer: 2015-new heat pump, water heater, updated electric and updated plumbing. 2018-new vinyl siding and gutters. Updated paint and flooring. Home being sold as-is to expedite closing but sellers offering $5,000 in seller concessions for the buyer to use as they choose. Above ground pool, swing set, and pergola all convey. Kitchen island does not convey. Kitchen appliance all convey, washer and dryer negotiable with right offer. Two story custom-built shed conveys. New furnace and new windows 2015.
Property Features
Property Type: Residential - Single Family
Basement: Yes
Cooling: Central
Heating: Forced Air, Propane
Lot Size: 0.06 Acres
Stories: 2.0
Taxes: $1,894
Year Built: 1920
Feature Descriptions
Appliance Features: Dishwasher, Range, Refrigerator
Basement Features: Partial, Unfinished
Days on Site: 20
Exterior: Vinyl
Lot Dimensions: 50x100
Outside Features: Above Ground Pool, Patio, Storage Shed
Room Sizes
Kitchen: 14 X 13 Level - Main
Primary Bedroom: 11 X 10 Level - Main
Bedroom: 13 X 13 Level - Second
Bedroom: 13 X 13 Level - Second
Bedroom: 15 X 7 Level - Second
Bedroom: 11 X 11 Level - Second
Dining Room: 14 X 10 Level - Main
Living Room: 23 X 14 Level - Main
Rec Room: 17 X 11 Level - Main
Local Schools
School District: Miami East
Listed By / Shown By
Listed By
Agency Name: Keller Williams Home Town Rlty
Agency Phone: (937) 890-9111
Shown By
Agent Name: Tyler Watson
Agent Phone: (937) 902-7684
Agency Title: Garden Gate Realty

Estimate Your Payment
Estimated Payment
$ 686.20 per month $467.15 Principal & Interest $157.83 Property Tax $61.22 Homeowner's InsuranceChange Payment Information

Privacy Policy / DMCA Notice / ADA Accessibility


This site is hosted, designed and copyright
© 1994 - 2026 by
Delta Media Group, Inc. -- Patent Pending --
209 W 1st Street | MLS# 970466
This single family home located at 209 W 1st Street, Fletcher, OH 45326 is currently listed for sale with an asking price of $209,900. This property was built in 1920 and has 5 bedrooms and 2 full baths. W 1st Street is located in the Village-Fletcher subdivision within the Miami East school district. Search Village-Fletcher real estate on tylerwatson.gardengaterealty.com today.