
Tyler Watson
REALTOR®

BEDS3
BATHS2 full
SQUARE FEET1,496
MLS#971490
STATUSActive
PROPERTY TYPEResidential - Single Family
SUBDIVISIONTodds Glen Reserve Ph 01
SCHOOLMonroe
Property Description
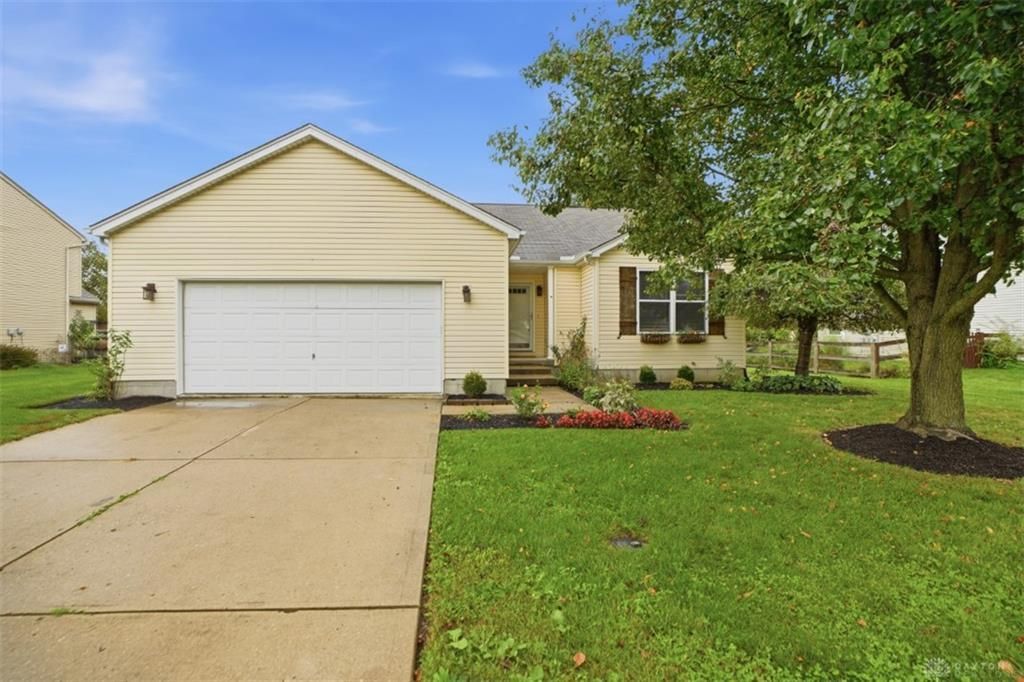
Beautifully updated and truly move-in ready! This inviting 3-bedroom, 2-full-bath home combines fresh modern finishes with comfortable, spacious living. Step inside to discover new flooring, fresh designer-inspired paint, new appliances and stylish window treatments. The refreshed bathrooms feature new vanities, mirrors and flooring for a crisp, contemporary feel. A generous living room and bright breakfast area create wonderful spaces for relaxing and entertaining. The full basement offers abundant storage and tremendous potential for future living, recreation, home office or fitness space. A 2-car garage and refreshed landscaping complete the package. Fresh, stylish and ready to enjoy this is one you won't want to miss! Agent is owner of LLC
Property Features
Property Type: Residential - Single Family
Basement: Yes
Cooling: Central
Garage: 2 car attached
Heating: Forced Air, Natural Gas
Lot Size: 0.29 Acres
Stories: 1.0
Taxes: $4,150
Year Built: 2005
Feature Descriptions
Appliance Features: Dishwasher, Garbage Disposal, Microwave, Range, Refrigerator
Basement Features: Full, Unfinished
Days on Site: 7
Exterior: Vinyl
Garage Features: 2 Car, Attached
Lot Dimensions: Irreg
Outside Features: Deck, Porch
Ownership: Agent Owned
Room Sizes
Entry Room: 16 X 12 Level - Main
Breakfast Room: 10 X 8 Level - Main
Kitchen: 10 X 12 Level - Main
Primary Bedroom: 16 X 20 Level - Main
Bedroom: 11 X 10 Level - Main
Bedroom: 11 X 10 Level - Main
Laundry: 7 X 6 Level - Main
Local Schools
School District: Monroe
Listed By / Shown By
Listed By
Agency Name: Comey & Shepherd REALTORS
Agency Phone: (513) 489-2100
Shown By
Agent Name: Tyler Watson
Agent Phone: (937) 902-7684
Agency Title: Garden Gate Realty

Estimate Your Payment
Estimated Payment
$ 1,225.61 per month $777.84 Principal & Interest $345.83 Property Tax $101.94 Homeowner's InsuranceChange Payment Information

Privacy Policy / DMCA Notice / ADA Accessibility


This site is hosted, designed and copyright
© 1994 - 2026 by
Delta Media Group, Inc. -- Patent Pending --
1936 Michelle Lane | MLS# 971490
This single family home located at 1936 Michelle Lane, Monroe, OH 45044 is currently listed for sale with an asking price of $349,500. This property was built in 2005 and has 3 bedrooms and 2 full baths with 1496 sq. ft. Michelle Lane is located in the Todds Glen Reserve Ph 01 subdivision within the Monroe school district. Search Todds Glen Reserve Ph 01 real estate on tylerwatson.gardengaterealty.com today.