
Tyler Watson
REALTOR®

BEDS5
BATHS2 full 1 partial
SQUARE FEET2,280
MLS#1048795
STATUSContingency - Sale of Existing Home
PROPERTY TYPEResidential - Single Family
SUBDIVISIONClover Ridge Sub
SCHOOLWapakoneta
Property Description
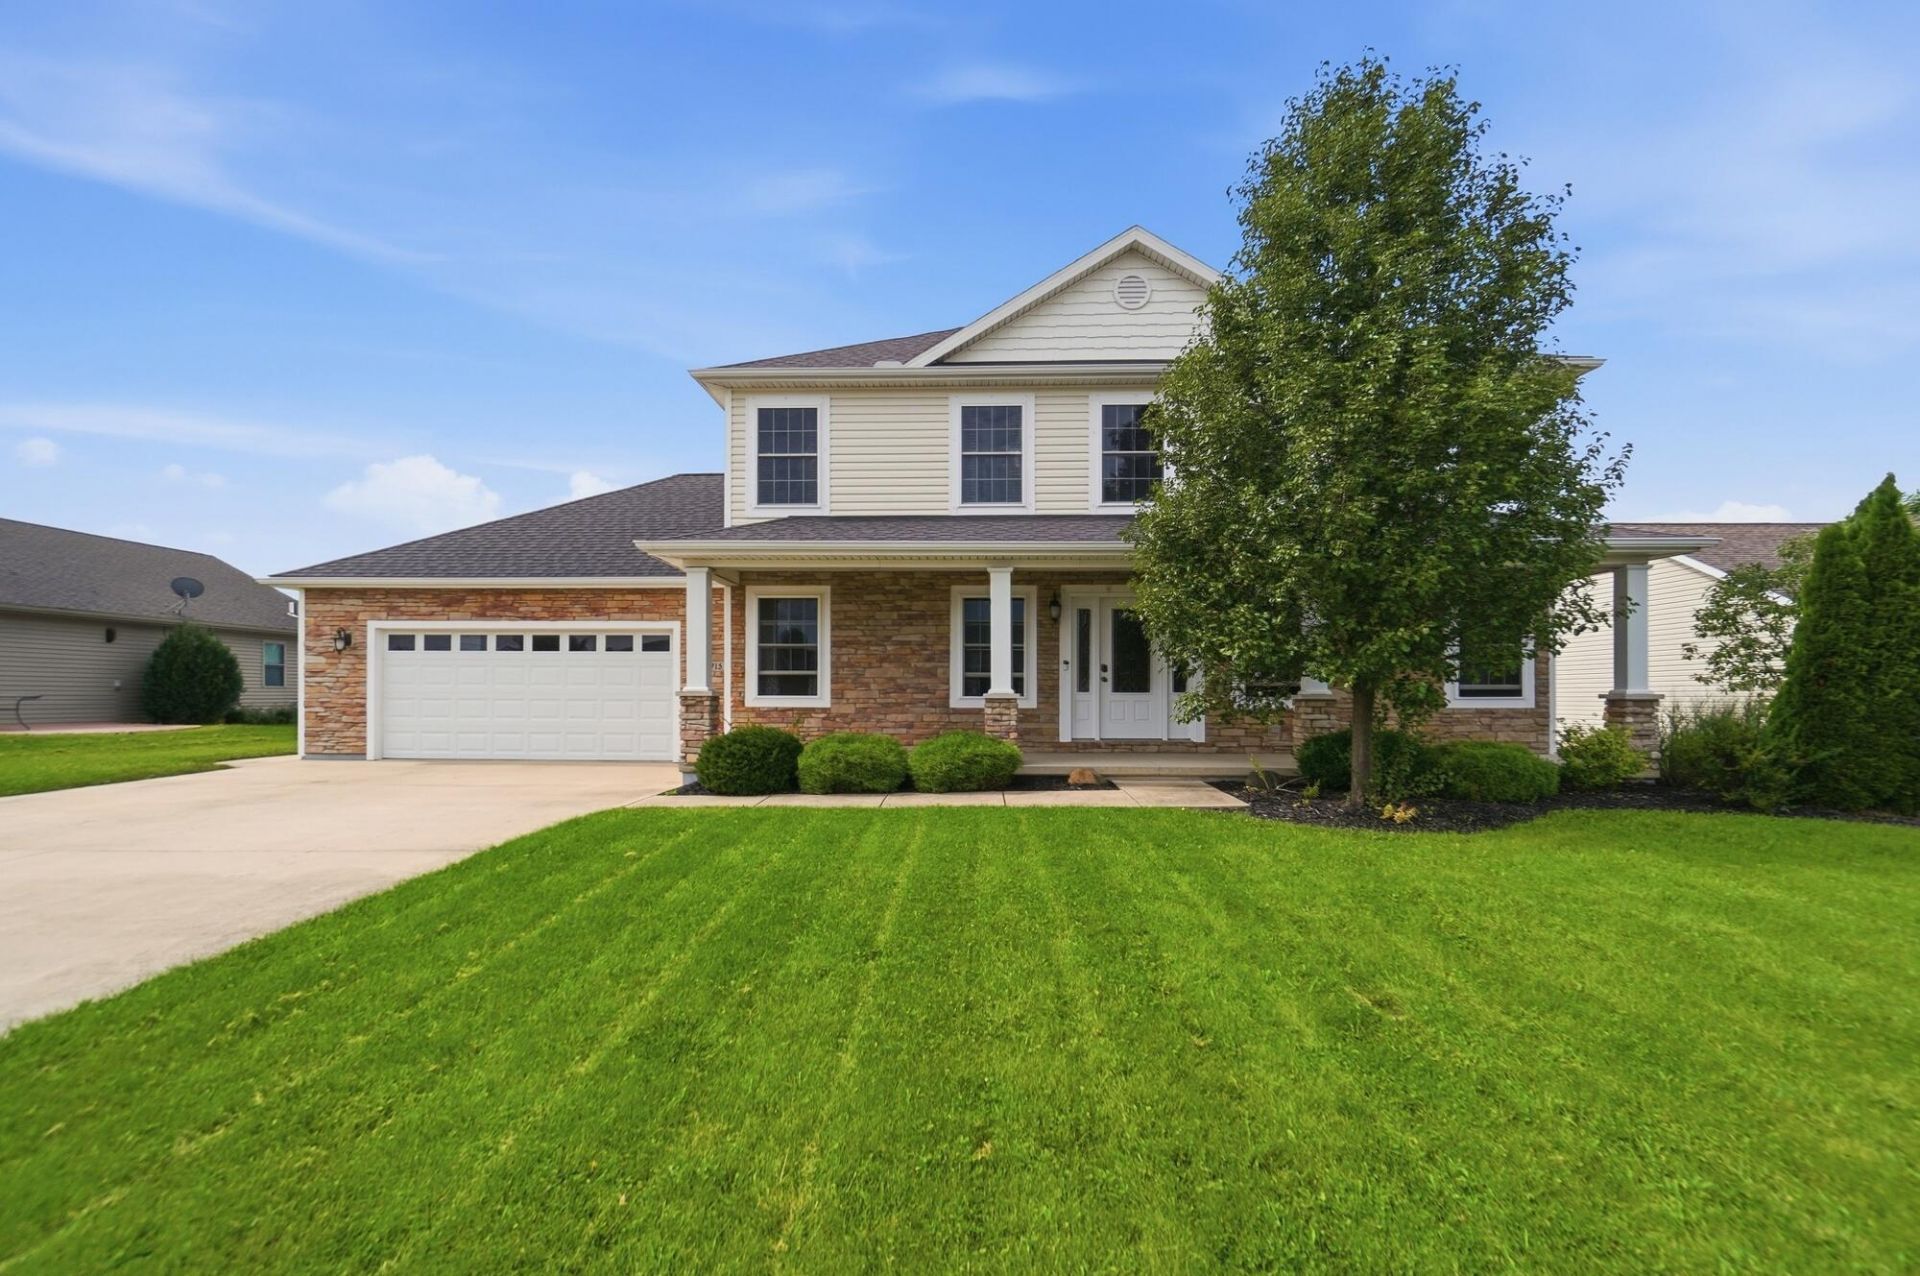
Welcome to 1715 Wildwood Ct. in Wapakoneta! Built in 2016, this spacious 5-bedroom, 2.5-bath home offers 2,280 sq. ft. of comfortable living space plus a basement, providing plenty of room for your growing needs. The home has been freshly painted, giving it a clean, move-in-ready feel, and the kitchen appliances will remain with the property.Outside, enjoy relaxing on the inviting front porch or entertaining on the generously sized back patio overlooking the fenced-in backyard--perfect for gatherings, pets, or simply enjoying your own private outdoor space.With five bedrooms, ample living space, a basement, and great indoor and outdoor features, this home has plenty to offer. Schedule your private showing and see everything 1715 Wildwood Ct. has to offer!
Property Features
Property Type: Residential - Single Family
Basement: Full, Poured
Cooling: Central Air
Fenced: Yes
Garage: 2 car attached
Garage: Attached
Heating: Forced Air
Lot Size: 0.27 Acres
Stories: 2.0
Taxes: $3,546
Year Built: 2016
Amenities
Ceiling Fan(s)
Attic
Walk-In Closet(s)
Window Coverings
Fenced
Porch
Patio
Feature Descriptions
Appliances: Electric Water Heater, Washer, Refrigerator, Range, Microwave, Disposal, Dryer, Dishwasher
Days on Site: 29
Exterior: Stone, Vinyl Siding
Foundation: Concrete Perimeter
Lot: Residential Lot
Lot Dimensions: 84x140
Parcel ID: B0783607800
Sewer: Public Sewer
Structure Type: House
Utilities: Natural Gas Connected, Sewer Connected
Water: Supplied Water
Zoning: Residential
Local Schools
School District: Wapakoneta
Listed By / Shown By
Listed By
Agency Name: Binkley Real Estate, LLC
Agent Name: Jeremy Huebner
Agency Phone: (419) 738-3232
Shown By
Agent Name: Tyler Watson
Agent Phone: (937) 902-7684
Agency Title: Garden Gate Realty

Estimate Your Payment
Estimated Payment
$ 1,377.66 per month $956.77 Principal & Interest $295.50 Property Tax $125.39 Homeowner's InsuranceChange Payment Information

Privacy Policy / DMCA Notice / ADA Accessibility


This site is hosted, designed and copyright
© 1994 - 2026 by
Delta Media Group, Inc. -- Patent Pending --
1715 Wildwood Court | MLS# 1048795
This single family home located at 1715 Wildwood Court, Wapakoneta, OH 45895 is currently listed for sale with an asking price of $429,900. This property was built in 2016 and has 5 bedrooms and 2 full and 1 partial baths with 2280 sq. ft. Wildwood Court is located in the Clover Ridge Sub subdivision within the Wapakoneta school district. Search Clover Ridge Sub real estate on tylerwatson.gardengaterealty.com today.