
Tyler Watson
REALTOR®

BEDS3
BATHS3 full 1 partial
SQUARE FEET2,415
MLS#966915
STATUSPending/Show for Backup
PROPERTY TYPEResidential - Single Family
SUBDIVISIONAshbury Hills Sec 04
SCHOOLFairborn
Property Description
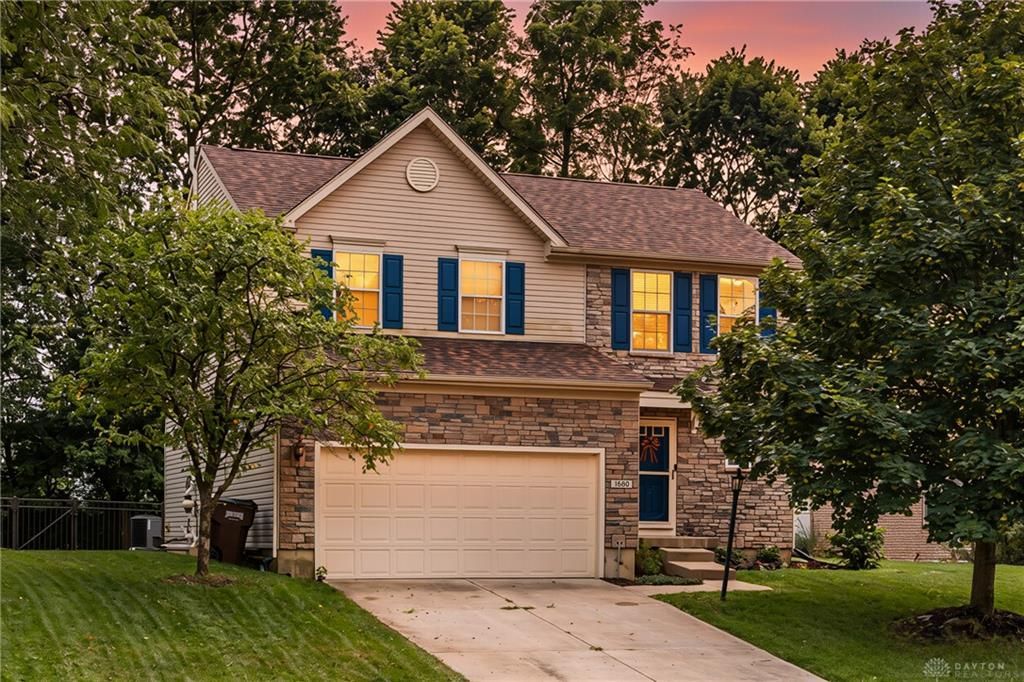
Welcome to 1680 Wimbledon Dr in Fairborn’s desirable Ashbury Hills! This spacious 3 bedroom, 3.5 bath home offers approximately 2,400 sq. ft. of finished living space, including a fully finished basement with a newly remodeled bathroom completed in 2026. The main level features an open, functional layout with generous living and dining spaces, while the finished lower level provides additional room for entertaining, recreation, a home office, or guests. Additional highlights include a new roof installed in 2023, an attached 2-car garage, and a backyard with no rear neighbors. Conveniently located near Wright-Patterson AFB, Wright State University, shopping, dining, and major highways. One of the biggest highlights is the assumable VA mortgage at an incredible 2.625% interest rate! Qualified buyers may be able to assume the existing VA loan, and the “equity gap” (the difference between the remaining VA loan balance and the purchase price) may be covered with cash or eligible secondary financing, subject to lender and VA approval. With a remarkably low rate assumable mortgage, recent improvements, a finished basement, and a convenient location, this is an opportunity you won’t want to miss. Schedule your private showing today!
Property Features
Property Type: Residential - Single Family
Basement: Yes
Cooling: Central
Garage: 2 car attached
Heating: Natural Gas
Lot Size: 0.18 Acres
Stories: 2.0
Taxes: $4,264
Year Built: 2010
Feature Descriptions
Appliance Features: Dishwasher, Microwave, Range, Refrigerator
Basement Features: Finished, Full
Days on Site: 70
Exterior: Stone, Vinyl
Garage Features: 2 Car, Attached
Lot Dimensions: 67x126
Room Sizes
Living Room: 17 X 14 Level - Main
Rec Room: 17 X 15 Level - Basement
Bedroom: 12 X 10 Level - Second
Bedroom: 13 X 11 Level - Second
Breakfast Room: 11 X 10 Level - Main
Dining Room: 12 X 10 Level - Main
Entry Room: 14 X 7 Level - Main
Study/Office: 8 X 5 Level - Basement
Primary Bedroom: 19 X 12 Level - Second
Utility Room: 8 X 8 Level - Second
Kitchen: 11 X 8 Level - Main
Local Schools
School District: Fairborn
Listed By / Shown By
Listed By
Agency Name: Glasshouse Realty Group
Agency Phone: (937) 949-0006
Shown By
Agent Name: Tyler Watson
Agent Phone: (937) 902-7684
Agency Title: Garden Gate Realty

Estimate Your Payment
Estimated Payment
$ 1,223.53 per month $767.60 Principal & Interest $355.33 Property Tax $100.60 Homeowner's InsuranceChange Payment Information

Privacy Policy / DMCA Notice / ADA Accessibility


This site is hosted, designed and copyright
© 1994 - 2026 by
Delta Media Group, Inc. -- Patent Pending --
1680 Wimbledon Drive | MLS# 966915
This single family home located at 1680 Wimbledon Drive, Fairborn, OH 45324 is currently listed for sale with an asking price of $344,900. This property was built in 2010 and has 3 bedrooms and 3 full and 1 partial baths with 2415 sq. ft. Wimbledon Drive is located in the Ashbury Hills Sec 04 subdivision within the Fairborn school district. Search Ashbury Hills Sec 04 real estate on tylerwatson.gardengaterealty.com today.