
Tyler Watson
REALTOR®

BEDS3
BATHS1 full
SQUARE FEET1,236
MLS#971379
STATUSActive
PROPERTY TYPEResidential - Single Family
SUBDIVISIONRosedale
SCHOOLXenia
Property Description
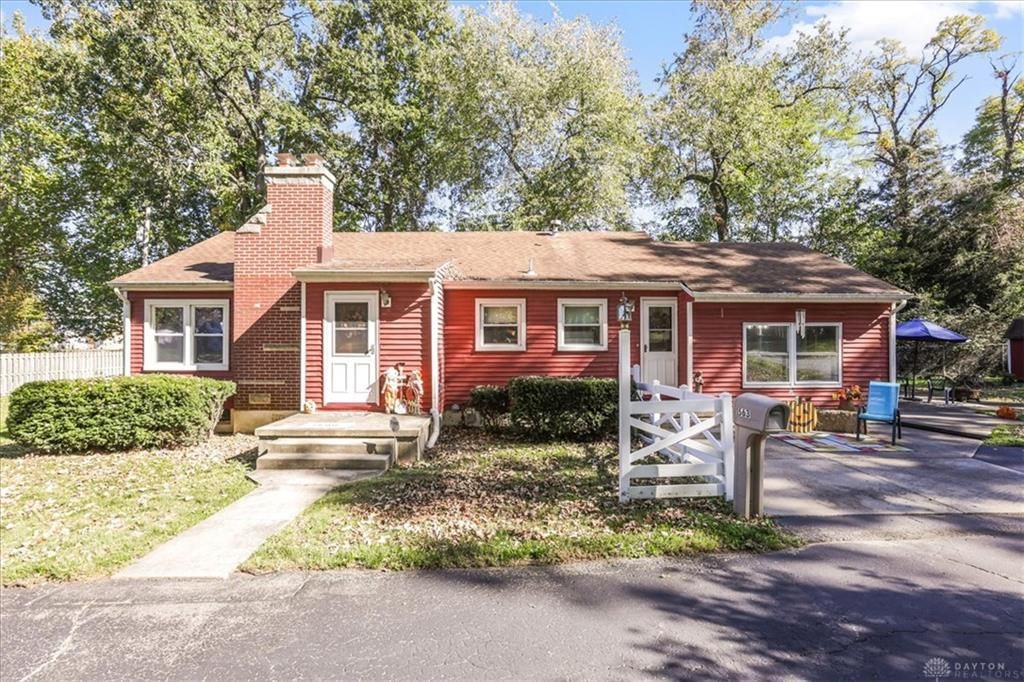
Your perfect pocket of paradise on the path! This unique double lot stretches from Casey's to Nick's restaurant--mostly wooded, with an easy-maintenance side yard. The house was constructed of redwood, now fully protected under vinyl siding. Only one owner, this home was built by the new bride's husband and father in 1952. Restored original hardwood floors, vinyl and double hung windows, newer HVAC and water heater. The detached garage is large enough to accommodate vehicles and a workshop. This little home raised a family, built memories and has stood the test of time, as a tribute to determination, loyalty, and grace. It now eagerly waits to welcome new memories with you. This property is zoned Business, so it could be used as a Bed and Breakfast, Day Spa, Art studio and more.
Property Features
Property Type: Residential - Single Family
Cooling: Central
Garage: 2
Heating: Forced Air
Lot Size: 0.97 Acres
Stories: 1.0
Taxes: $2,011
Year Built: 1952
Feature Descriptions
Appliance Features: Dishwasher, Garbage Disposal, Home Warranty, Microwave, Range, Refrigerator
Basement Features: Crawl Space
Days on Site: 4
Exterior: Vinyl, Wood
Fireplace. Features: Woodburning
Garage Features: 2 Car, Detached, Opener, Storage
Lot Dimensions: .967
Outside Features: Walking Trails
Utilities: Natural Gas, Public Water, Sanitary Sewer
Room Sizes
Living Room: 19 X 11 Level - Main
Breakfast Room: 11 X 9 Level - Main
Kitchen: 19 X 5 Level - Main
Bonus Room: 19 X 12 Level - Main
Bedroom: 11 X 10 Level - Main
Bedroom: 11 X 7 Level - Main
Bedroom: 11 X 9 Level - Main
Local Schools
School District: Xenia
Listed By / Shown By
Listed By
Agency Name: Howard Hanna Real Estate Serv
Agency Phone: (937) 376-3390
Shown By
Agent Name: Tyler Watson
Agent Phone: (937) 902-7684
Agency Title: Garden Gate Realty

Estimate Your Payment
Estimated Payment
$ 847.24 per month $600.90 Principal & Interest $167.58 Property Tax $78.75 Homeowner's InsuranceChange Payment Information

Privacy Policy / DMCA Notice / ADA Accessibility


This site is hosted, designed and copyright
© 1994 - 2026 by
Delta Media Group, Inc. -- Patent Pending --
1563 N Detroit Street | MLS# 971379
This single family home located at 1563 N Detroit Street, Xenia, OH 45385 is currently listed for sale with an asking price of $270,000. This property was built in 1952 and has 3 bedrooms and 1 full baths with 1236 sq. ft. N Detroit Street is located in the Rosedale subdivision within the Xenia school district. Search Rosedale real estate on tylerwatson.gardengaterealty.com today.