
Tyler Watson
REALTOR®

BEDS3
BATHS2 full
SQUARE FEET2,286
MLS#971942
STATUSActive
PROPERTY TYPEResidential - Single Family
SUBDIVISIONYellow Spgs
SCHOOLYellow Springs
Property Description
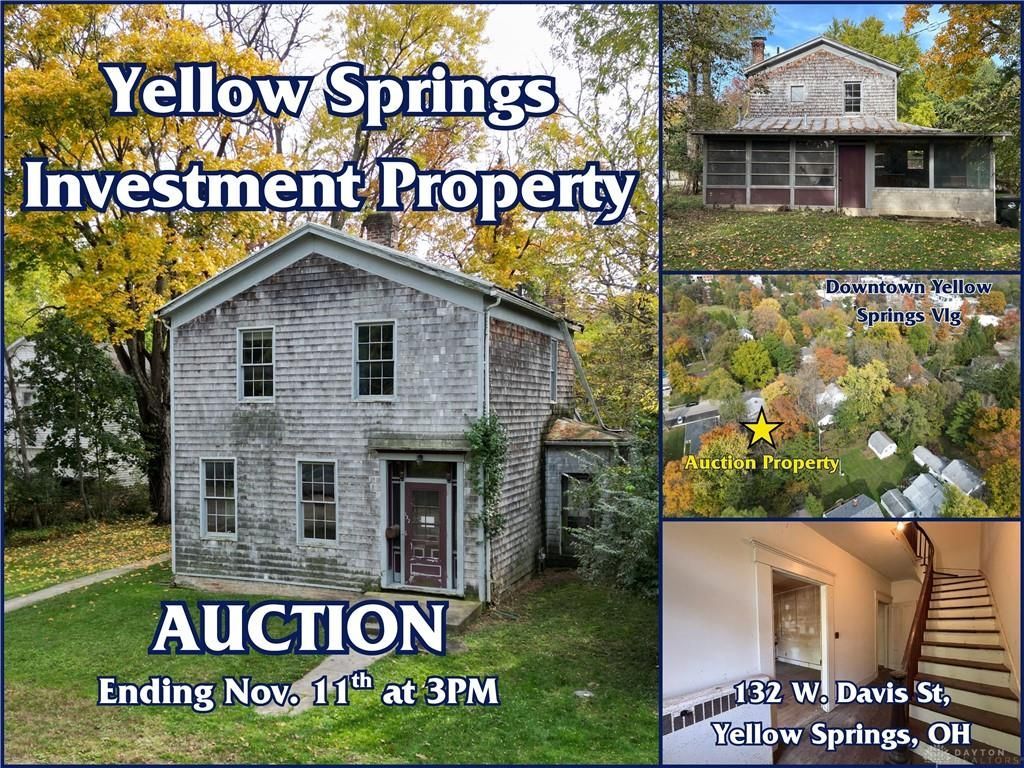
Selling at Timed Online Auction, this property offers lots of potential so bring your tool belt and imagine the possibilities! Located approximately 1,500 feet walking from downtown Yellow Springs, this two-story home offers an abounding 2,286 SF with 3 bedrooms, 2 full baths, multiple living areas, spacious kitchen, and enclosed four-season room. Features include hardwood floors, cedar shake siding, and plenty of space to make your own. Two adjoining parcels with approximately 75 feet of combined frontage. Bring your vision and transform this property into something special! Selling at online real estate auction with bidding ending on November 11 at 3:00 PM. Visit the bidding platform on the web by searching {Property Address} + "Auction" to download the full bidder packet with terms and info. We look forward to working with you. List price is a suggested starting bid and does not necessarily indicate fair market value or a reserve value. Property sells subject to seller confirmation.
Property Features
Property Type: Residential - Single Family
Basement: Yes
Cooling: None
Heating: Hot Water/Steam
Lot Size: 0.13 Acres
Stories: 2.0
Taxes: $5,424
Year Built: 1864
Feature Descriptions
Basement Features: Cellar, Crawl Space, Partial
Days on Site: 2
Exterior: Cedar, Frame
Lot Dimensions: 124.5 x 74
Room Sizes
Entry Room: 7 X 7 Level - Main
Living Room: 15 X 16 Level - Main
Family Room: 16 X 13 Level - Main
Family Room: 15 X 11 Level - Main
Kitchen: 24 X 12 Level - Main
Florida Room: 18 X 12 Level - Main
Utility Room: 10 X 10 Level - Main
Primary Bedroom: 13 X 15 Level - Second
Bedroom: 10 X 10 Level - Second
Bedroom: 13 X 13 Level - Second
Local Schools
School District: Yellow Springs
Listed By / Shown By
Listed By
Agency Name: Sheridans LLC
Agency Phone: (937) 766-2300
Shown By
Agent Name: Tyler Watson
Agent Phone: (937) 902-7684
Agency Title: Garden Gate Realty

Estimate Your Payment
Estimated Payment
$ 766.65 per month $278.20 Principal & Interest $452.00 Property Tax $36.46 Homeowner's InsuranceChange Payment Information

Privacy Policy / DMCA Notice / ADA Accessibility


This site is hosted, designed and copyright
© 1994 - 2026 by
Delta Media Group, Inc. -- Patent Pending --
132 W Davis Street | MLS# 971942
This single family home located at 132 W Davis Street, Yellow Springs, OH 45387 is currently listed for sale with an asking price of $125,000. This property was built in 1864 and has 3 bedrooms and 2 full baths with 2286 sq. ft. W Davis Street is located in the Yellow Spgs subdivision within the Yellow Springs school district. Search Yellow Spgs real estate on tylerwatson.gardengaterealty.com today.