
Tyler Watson
REALTOR®

BEDS3
BATHS2 full 1 partial
MLS#970321
STATUSPending
PROPERTY TYPEResidential - Single Family
SUBDIVISIONFairmont Acres
SCHOOLKettering
Property Description
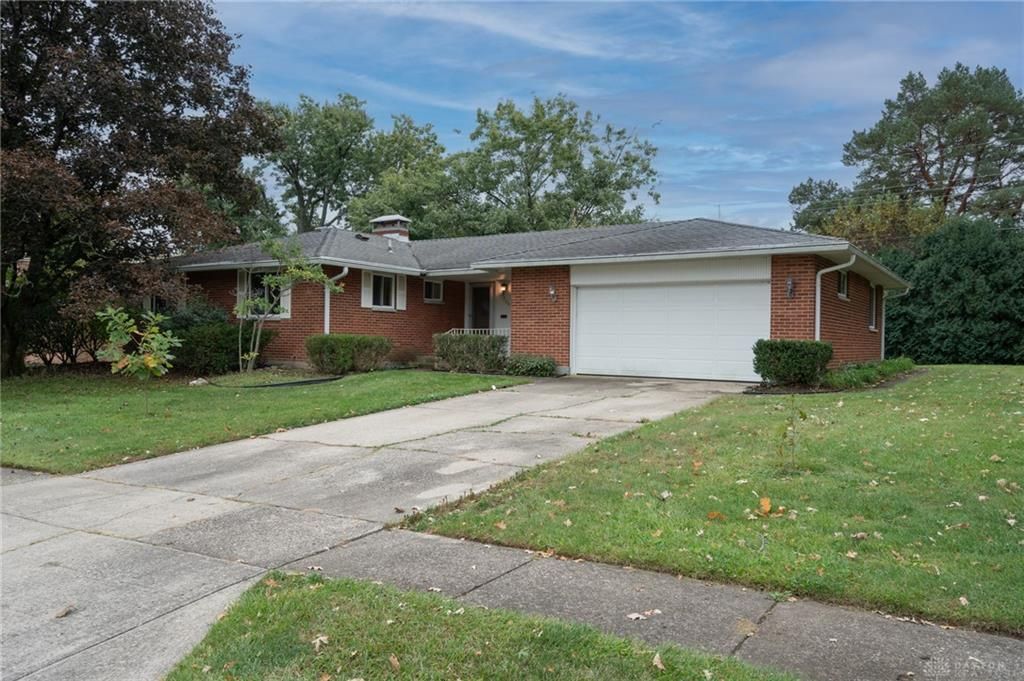
This diamond in the rough is in a desirable Kettering location and is ready for your personal touches! This spacious 3 bedroom, 2.5 bath home offers a flexible floor plan for entertaining family and friends. Generous size living room with large picture window allows plenty of natural light. The dining area leads to the galley kitchen awaiting your creative updates, and is open to the cozy family room. Primary bedroom with vintage wall tiling and a walk-in shower, 2 additional bedrooms and full bath complete the first floor. Large basement makes a great rec room offer extra space for any growing family. Outside you will find a private back yard with a covered patio. Bring your tools and paint brush and make it your own!
Property Features
Property Type: Residential - Single Family
Basement: Yes
Cooling: Central
Garage: 2 car attached
Heating: Forced Air, Natural Gas
Lot Size: 0.24 Acres
Stories: 1.0
Taxes: $5,122
Year Built: 1957
Feature Descriptions
Basement Features: Full, Semi-Finished
Days on Site: 24
Exterior: Brick
Garage Features: 2 Car, Attached
Room Sizes
Living Room: 23 X 14 Level - Main
Dining Room: 12 X 11 Level - Main
Kitchen: 17 X 12 Level - Main
Family Room: 21 X 10 Level - Main
Primary Bedroom: 13 X 11 Level - Main
Bedroom: 11 X 9 Level - Main
Bedroom: 10 X 10 Level - Main
Rec Room: 24 X 14 Level - Basement
Utility Room: 10 X 10 Level - Basement
Local Schools
School District: Kettering
Listed By / Shown By
Listed By
Agency Name: RE/MAX Alliance Realty
Agency Phone: (937) 438-0505
Shown By
Agent Name: Tyler Watson
Agent Phone: (937) 902-7684
Agency Title: Garden Gate Realty

Estimate Your Payment
Estimated Payment
$ 955.45 per month $467.37 Principal & Interest $426.83 Property Tax $61.25 Homeowner's InsuranceChange Payment Information

Privacy Policy / DMCA Notice / ADA Accessibility


This site is hosted, designed and copyright
© 1994 - 2026 by
Delta Media Group, Inc. -- Patent Pending --
1204 Chateau Drive | MLS# 970321
This single family home located at 1204 Chateau Drive, Kettering, OH 45429 is currently listed for sale with an asking price of $210,000. This property was built in 1957 and has 3 bedrooms and 2 full and 1 partial baths. Chateau Drive is located in the Fairmont Acres subdivision within the Kettering school district. Search Fairmont Acres real estate on tylerwatson.gardengaterealty.com today.