
Tyler Watson
REALTOR®

BEDS3
BATHS2 full
SQUARE FEET1,300
MLS#971099
STATUSPending
PROPERTY TYPEResidential - Single Family
SUBDIVISIONC Huber Hernert
SCHOOLPrinceton
Property Description
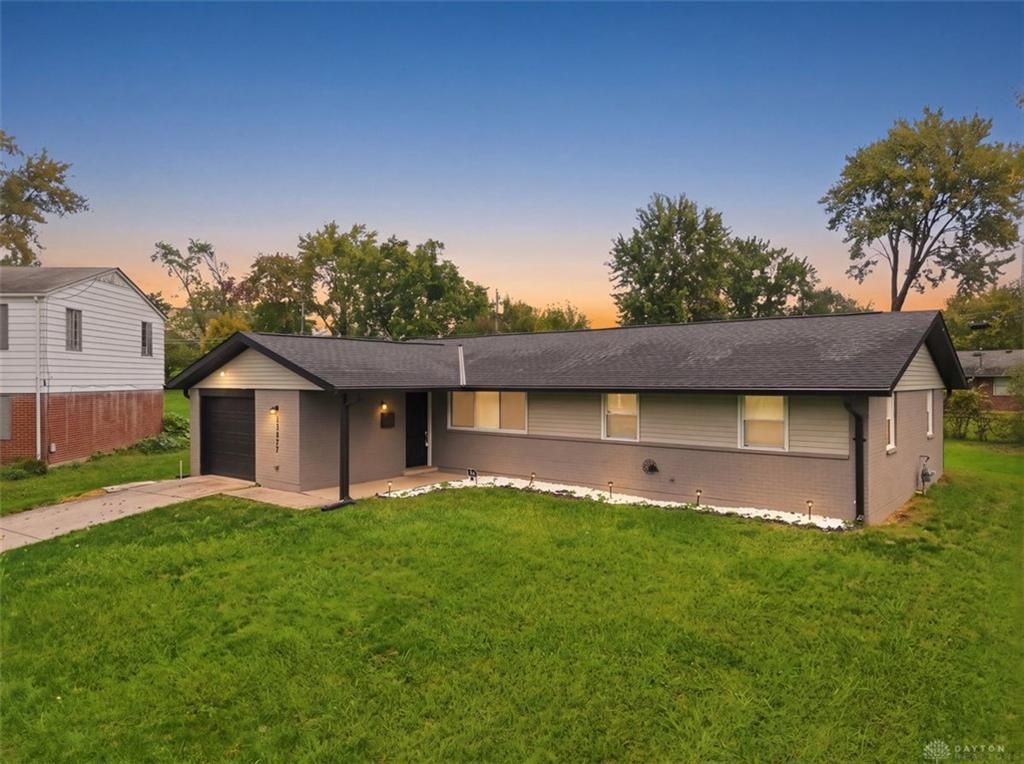
Beautifully renovated 3-bedroom, 2-full-bath brick ranch nestled on a quiet cul-de-sac in Sharonville! Completely rebuilt from the exterior walls in, featuring updated electrical, plumbing, insulation, windows, HVAC, water heater, and more. The open-concept layout offers a stunning kitchen with custom Amish-built cabinetry, granite countertops, and a spacious island. Both bathrooms feature custom tile and Amish-built vanities. Additional highlights include updated flooring, lighting, a dedicated laundry room, and an attached garage with storage. Enjoy a newer roof, stained brick with a 15-year guarantee, and a concrete patio overlooking the spacious backyard. Located in Princeton City Schools, this move-in-ready home is a must-see!
Property Features
Property Type: Residential - Single Family
Cooling: Central
Garage: 1
Heating: Forced Air
Lot Size: 0.23 Acres
Stories: 1.0
Taxes: $2,605
Year Built: 1962
Feature Descriptions
Appliance Features: Dishwasher, Dryer
Days on Site: 10
Exterior: Brick
Garage Features: 1 Car, Built In
Lot Dimensions: 60x140
Outside Features: Patio, Porch
Room Sizes
Living Room: 16 X 12 Level - Main
Dining Room: 23 X 12 Level - Main
Kitchen: 13 X 12 Level - Main
Family Room: 16 X 12 Level - Main
Primary Bedroom: 12 X 11 Level - Main
Bedroom: 12 X 8 Level - Main
Bedroom: 10 X 8 Level - Main
Laundry: 9 X 7 Level - Main
Local Schools
School District: Princeton
Listed By / Shown By
Listed By
Agency Name: Keller Williams Community Part
Agency Phone: (937) 530-4904
Shown By
Agent Name: Tyler Watson
Agent Phone: (937) 902-7684
Agency Title: Garden Gate Realty

Estimate Your Payment
Estimated Payment
$ 997.43 per month $689.93 Principal & Interest $217.08 Property Tax $90.42 Homeowner's InsuranceChange Payment Information

Privacy Policy / DMCA Notice / ADA Accessibility


This site is hosted, designed and copyright
© 1994 - 2026 by
Delta Media Group, Inc. -- Patent Pending --
11877 Algiers Drive | MLS# 971099
This single family home located at 11877 Algiers Drive, Sharonville, OH 45246 is currently listed for sale with an asking price of $310,000. This property was built in 1962 and has 3 bedrooms and 2 full baths with 1300 sq. ft. Algiers Drive is located in the C Huber Hernert subdivision within the Princeton school district. Search C Huber Hernert real estate on tylerwatson.gardengaterealty.com today.