
Tyler Watson
REALTOR®

BEDS2
BATHS2 full 1 partial
SQUARE FEET1,224
MLS#971856
STATUSActive
PROPERTY TYPEResidential - Condominium
SUBDIVISIONFoxfire Condo
SCHOOLTroy
Property Description
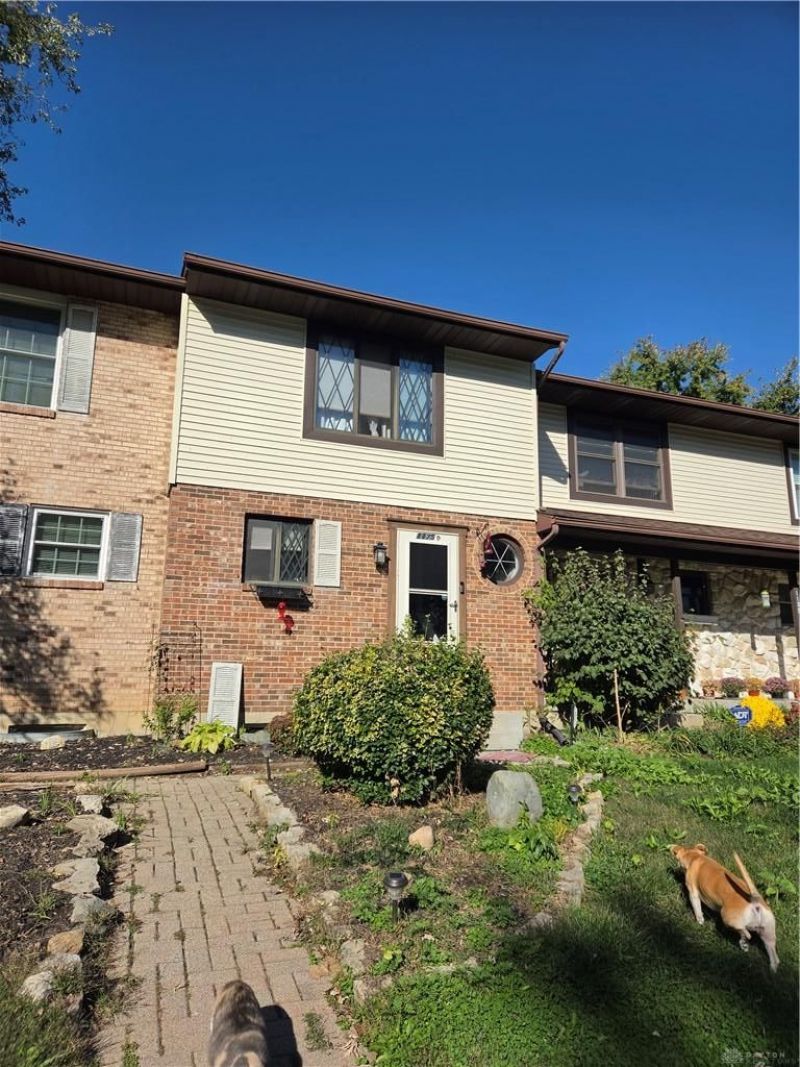
Two stories of dedicated living space define this condominium on Stephenson Drive, offering a structured layout with two bedrooms, one full bathroom, and two half bathrooms.Inside, the kitchen comes equipped with a dishwasher, garbage disposal, microwave, and range. The floorplan spans 1,224 square feet of living area, providing distinct spaces for daily routines.Outdoor living features include a porch and a deck for spending quiet moments outside, alongside a storage shed that offers extra utility space.This residential property presents an opportunity to settle into the Troy community on a 0.01-acre lot. Schedule a tour to experience this condominium in person.
Property Features
Property Type: Residential - Condominium
Basement: Yes
Cooling: Central
Fireplaces: 1
Garage: 1
Heating: Forced Air, Natural Gas
Lot Size: 0.01 Acres
Stories: 2.0
Taxes: $4,332
Year Built: 1988
Feature Descriptions
Appliance Features: Dishwasher, Garbage Disposal, Microwave, Range, Refrigerator, Washer
Basement Features: Finished, Full
Days on Site: 2
Exterior: Aluminum, Brick
Fireplace. Features: Gas, One
Garage Features: 1 Car, Detached, Opener
Lot Dimensions: 200 x200
Outside Features: Deck, Patio, Porch
Room Sizes
Bedroom: 12 X 10 Level - Second
Bedroom: 12 X 9 Level - Second
Dining Room: 10 X 10 Level - Main
Kitchen: 9 X 8 Level - Main
Family Room: 12 X 14 Level - Main
Local Schools
School District: Troy
Listed By / Shown By
Listed By
Agency Name: Heartland Realty & PM
Agency Phone: (937) 467-1325
Shown By
Agent Name: Tyler Watson
Agent Phone: (937) 902-7684
Agency Title: Garden Gate Realty

Estimate Your Payment
Estimated Payment
$ 829.21 per month $413.96 Principal & Interest $361.00 Property Tax $54.25 Homeowner's InsuranceChange Payment Information

Privacy Policy / DMCA Notice / ADA Accessibility


This site is hosted, designed and copyright
© 1994 - 2026 by
Delta Media Group, Inc. -- Patent Pending --
1175 Stephenson Drive, Unit D | MLS# 971856
This condo located at 1175 Stephenson Drive, Unit D, Troy, OH 45373 is currently listed for sale with an asking price of $186,000. This property was built in 1988 and has 2 bedrooms and 2 full and 1 partial baths with 1224 sq. ft. Stephenson Drive, Unit D is located in the Foxfire Condo subdivision within the Troy school district. Search Foxfire Condo real estate on tylerwatson.gardengaterealty.com today.