
Tyler Watson
REALTOR®

BEDS3
BATHS1 full
SQUARE FEET1,221
MLS#971827
STATUSActive
PROPERTY TYPEResidential - Single Family
SUBDIVISIONCity-Dayton Rev
SCHOOLDayton
Property Description
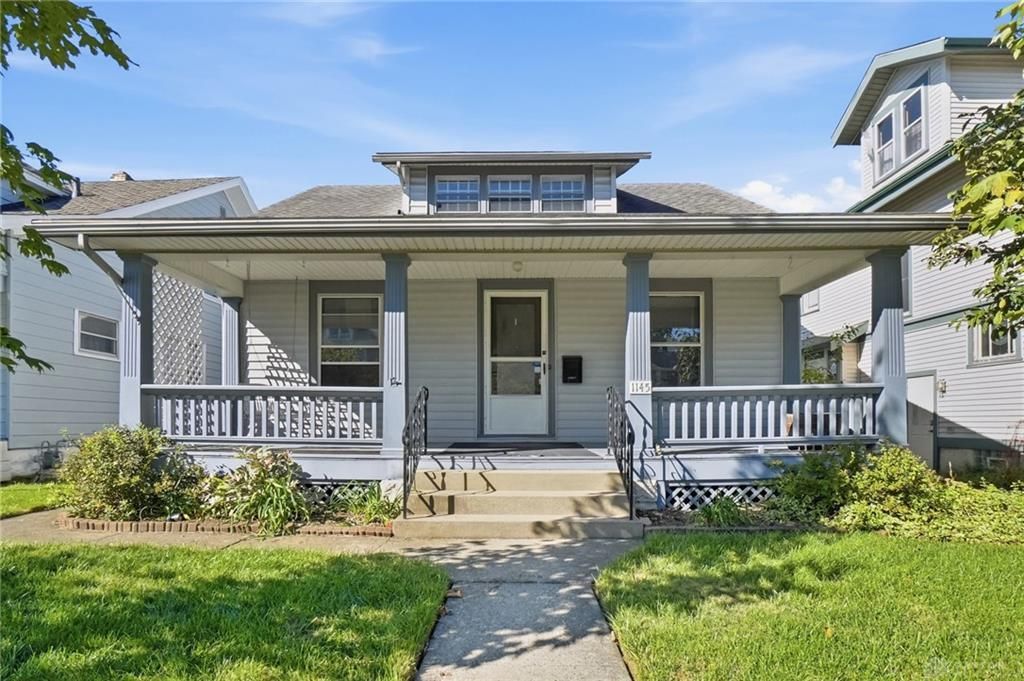
Welcome home to this charming 1920's home with timeless character! Step back in time and discover this classic 1920's Cape Cod-style home featuring three bedrooms, one full bath, a large eat-in kitchen, and an extra area upstairs that can be used for a sitting area. This inviting home offers the character and appeal of a bygone era, along with wonderful outdoor amenities. Enjoy the privacy of the fenced backyard, complete with a newer concrete patio, perfect for outdoor entertaining, relaxing, or enjoying quiet evenings at home. The spacious three-car garage provides exceptional parking, storage, or workshop possibilities. With its classic architecture, private outdoor space, and generous garage capacity, this home offers a wonderful opportunity to make it your own. Don't miss the chance to own a piece of history in the lovely Belmont area.
Property Features
Property Type: Residential - Single Family
Basement: Yes
Cooling: Central
Garage: 3
Heating: Natural Gas
Lot Size: 0.11 Acres
Taxes: $1,486
Year Built: 1920
Feature Descriptions
Appliance Features: Range, Refrigerator
Basement Features: Full, Unfinished
Days on Site: 4
Exterior: Wood
Garage Features: 3 Car, Detached
Lot Dimensions: .1102
Utilities: 220 Volt Outlet, Natural Gas, Public Water, Sanitary Sewer, Storm Sewer
Room Sizes
Primary Bedroom: 13 X 13 Level - Main
Bedroom: 15 X 12 Level - Second
Bedroom: 15 X 12 Level - Second
Dining Room: 15 X 12 Level - Main
Eat In Kitchen: 12 X 11 Level - Main
Living Room: 15 X 15 Level - Main
Other: 11 X 7 Level - Second
Local Schools
School District: Dayton
Listed By / Shown By
Listed By
Agency Name: Coldwell Banker Heritage
Agency Phone: (937) 434-7600
Shown By
Agent Name: Tyler Watson
Agent Phone: (937) 902-7684
Agency Title: Garden Gate Realty

Estimate Your Payment
Estimated Payment
$ 551.51 per month $378.12 Principal & Interest $123.83 Property Tax $49.55 Homeowner's InsuranceChange Payment Information

Privacy Policy / DMCA Notice / ADA Accessibility


This site is hosted, designed and copyright
© 1994 - 2026 by
Delta Media Group, Inc. -- Patent Pending --
1145 Carlisle Avenue | MLS# 971827
This single family home located at 1145 Carlisle Avenue, Dayton, OH 45420 is currently listed for sale with an asking price of $169,900. This property was built in 1920 and has 3 bedrooms and 1 full baths with 1221 sq. ft. Carlisle Avenue is located in the City-Dayton Rev subdivision within the Dayton school district. Search City-Dayton Rev real estate on tylerwatson.gardengaterealty.com today.