
Tyler Watson
REALTOR®

BEDS2
BATHS1 full
SQUARE FEET399
MLS#1049080
STATUSActive
PROPERTY TYPEResidential - Mobile Home
SUBDIVISIONIndian Lake Estates
SCHOOLIndian Lake
Property Description
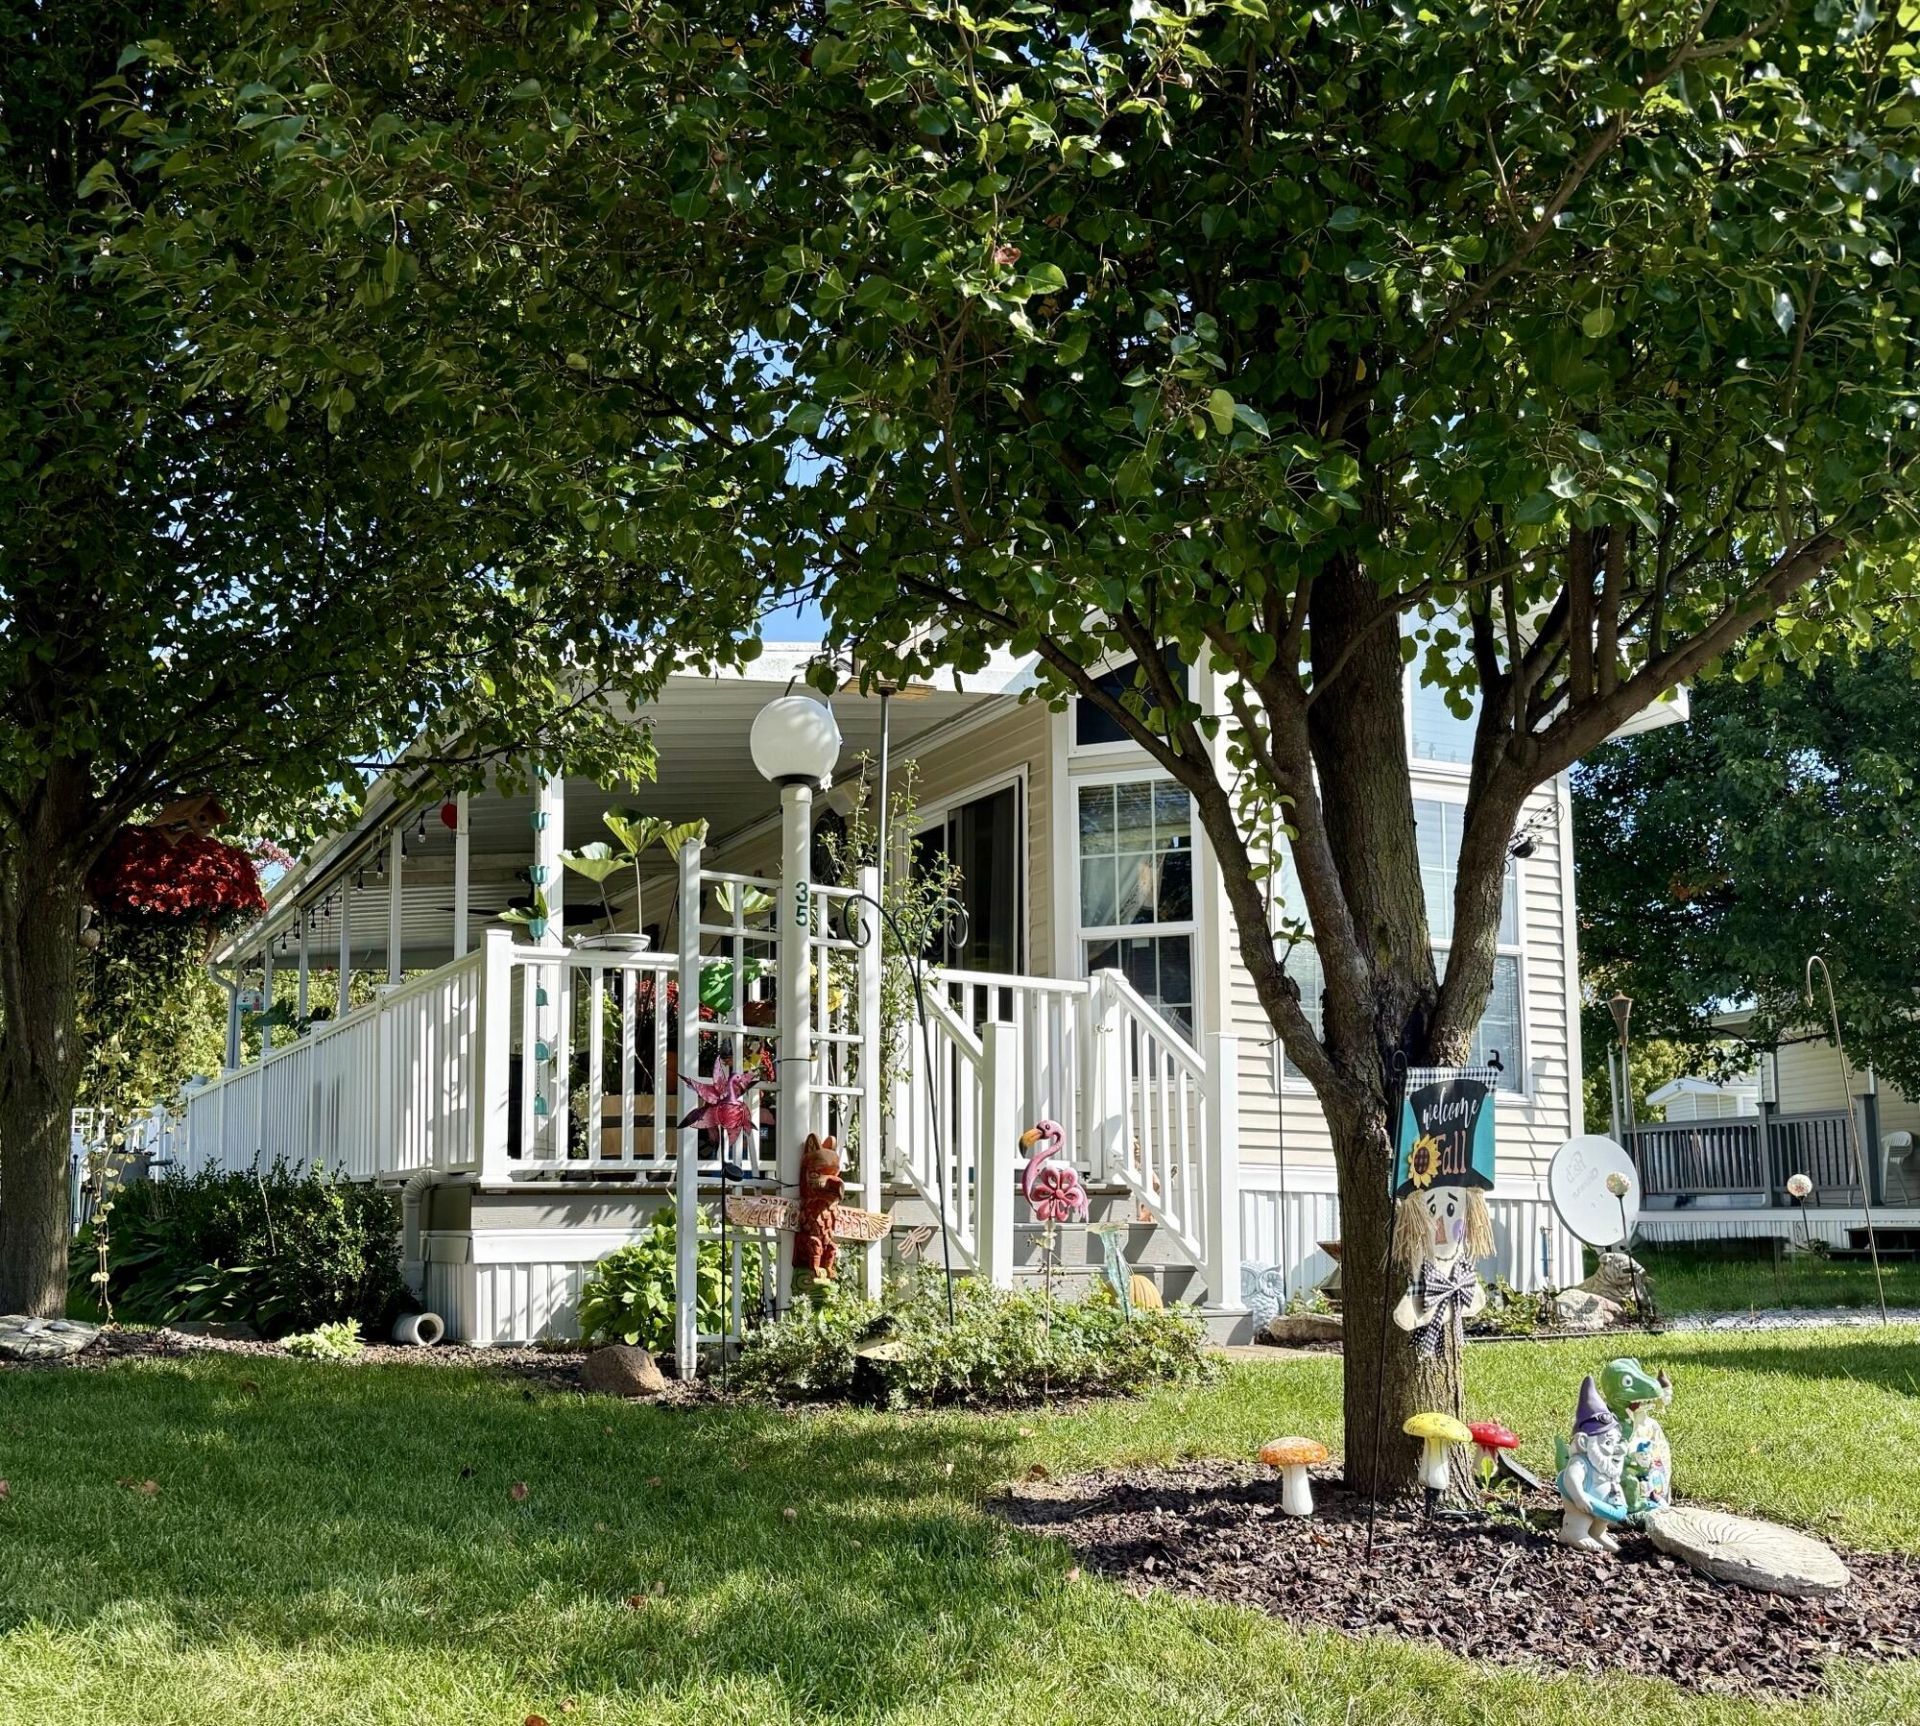
Lake life awaits in this well-maintained, fully furnished 2010 Country Manor park model at Indian Lake Estates, a gated, year-round community in Indian Lake, Ohio. Cathedral ceilings throughout create a spacious, airy feel, while the covered composite deck offers a welcoming place to relax. A storage shed and 2021 Star golf cart are included.Enjoy the communitys inground pool, nine-hole putt-putt course, playground, shelter house, and planned activities. Explore nearby Indian Lake State Park, marinas, public boat ramps, and public beaches for even more outdoor recreation.Lot rent is currently $649 per month (subject to change) plus applicable chargebacks, and includes water, sewer, trash, snow removal from common areas, yard mowing, and maintenance of common areas.Your place at the lake is waiting!
Property Features
Property Type: Residential - Mobile Home
Basement: None
Cooling: Central Air
Garage: No Garage
Heating: Electric, Propane, Other
Lot Size: rented
Stories: 1.5
Taxes: $0
Year Built: 2010
Amenities
Cathedral Ceiling(s)
Deck
Feature Descriptions
Additional Structures: Shed(s)
Appliances: Range, Refrigerator
Days on Site: 15
Exterior: Vinyl Siding
Foundation: Pillar/Post/Pier
Included in Fee: Pool, Maintenance Grounds, Snow Removal
Lot: Leased Lot
Lot Dimensions: rented
Parcel ID: 1F910PV3XA1070573
Sewer: Public Sewer
Special Features: Bath 1st Floor, Bed 1st Floor
Structure Type: Manufactured House
Water: Supplied Water
Waterfront: Lake Related
Room Sizes
Primary Bedroom: Level - 1
Bedroom 2: Level - 2
Kitchen: Level - 1
Living Room: Level - 1
Local Schools
School District: Indian Lake
Listed By / Shown By
Listed By
Agency Name: Choice Properties Real Estate
Agent Name: Wendy Jackson
Agency Phone: (937) 842-2244
Shown By
Agent Name: Tyler Watson
Agent Phone: (937) 902-7684
Agency Title: Garden Gate Realty

Estimate Your Payment
Estimated Payment
$ 75.52 per month $66.77 Principal & Interest $0.00 Property Tax (data not provided by mls) $8.75 Homeowner's InsuranceChange Payment Information

Privacy Policy / DMCA Notice / ADA Accessibility


This site is hosted, designed and copyright
© 1994 - 2026 by
Delta Media Group, Inc. -- Patent Pending --
11377 Township Road 266,, Unit 35 | MLS# 1049080
This single family home located at 11377 Township Road 266,, Unit 35, Lakeview, OH 43331 is currently listed for sale with an asking price of $30,000. This property was built in 2010 and has 2 bedrooms and 1 full baths with 399 sq. ft. Township Road 266,, Unit 35 is located in the Indian Lake Estates subdivision within the Indian Lake school district. Search Indian Lake Estates real estate on tylerwatson.gardengaterealty.com today.