
Tyler Watson
REALTOR®

BEDS3
BATHS1 full
SQUARE FEET1,175
MLS#971417
STATUSActive
PROPERTY TYPEResidential - Single Family
SUBDIVISIONPiqua
SCHOOLPiqua
Property Description
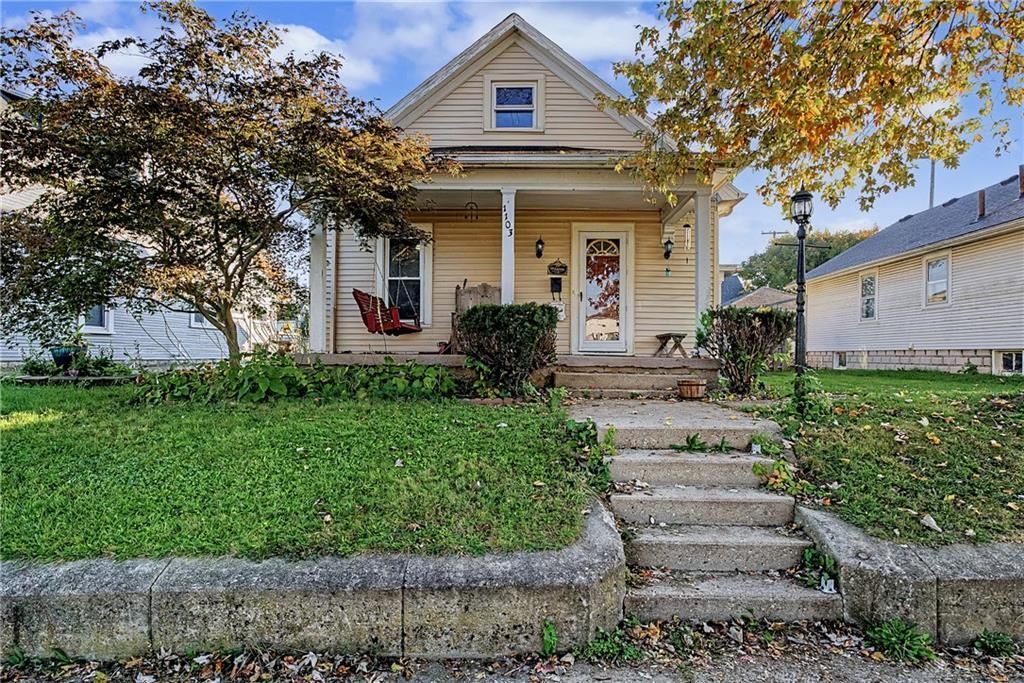
Opportunity meets character at 1103 Scudder Street! This 3-bedroom, 1-bath home offers a versatile layout, inviting outdoor spaces, and plenty of potential. A covered front porch welcomes you inside, where you'll find original wood flooring, separate living and family areas, and a convenient main-floor bedroom. The spacious kitchen features abundant cabinetry, generous counter space, and an adjoining dining area filled with natural light. Upstairs, two additional bedrooms complete the home's 1½-story layout. Outside, the backyard features a large deck with a pergola, offering space for entertaining, relaxing, or creating your own outdoor retreat. Additional storage and utility space can be found in the basement. With its distinctive layout and existing features, this property offers an opportunity for buyers ready to make it their own. Being sold as-is, the home requires repairs and improvements. Seller is offering a $15,000 credit toward roof replacement, plus a prepaid one-year home warranty through 2-10 Home Buyers Warranty! Schedule your showing and explore the possibilities!
Property Features
Property Type: Residential - Single Family
Basement: Yes
Cooling: Central
Fenced: Yes
Heating: Forced Air
Lot Size: 0.09 Acres
Taxes: $1,257
Year Built: 1908
Feature Descriptions
Appliance Features: Dishwasher, Dryer, Microwave, Range, Refrigerator, Washer
Basement Features: Full
Days on Site: 4
Exterior: Frame, Vinyl
Lot Dimensions: 90x89x43'
Outside Features: Deck, Partial Fence, Porch, Storage Shed
Utilities: Natural Gas, Public Water, Sanitary Sewer
Room Sizes
Entry Room: 15 X 12 Level - Main
Living Room: 12 X 9 Level - Main
Library: 12 X 10 Level - Main
Kitchen: 16 X 10 Level - Main
Dining Room: 10 X 7 Level - Main
Primary Bedroom: 15 X 9 Level - Main
Bedroom: 14 X 11 Level - Second
Bedroom: 11 X 9 Level - Second
Utility Room: 7 X 4 Level - Main
Local Schools
School District: Piqua
Listed By / Shown By
Listed By
Agency Name: Red 1 Realty
Agency Phone: (937) 689-6134
Shown By
Agent Name: Tyler Watson
Agent Phone: (937) 902-7684
Agency Title: Garden Gate Realty

Estimate Your Payment
Estimated Payment
$ 457.16 per month $311.58 Principal & Interest $104.75 Property Tax $40.83 Homeowner's InsuranceChange Payment Information

Privacy Policy / DMCA Notice / ADA Accessibility


This site is hosted, designed and copyright
© 1994 - 2026 by
Delta Media Group, Inc. -- Patent Pending --
1103 Scudder Street | MLS# 971417
This single family home located at 1103 Scudder Street, Piqua, OH 45356 is currently listed for sale with an asking price of $140,000. This property was built in 1908 and has 3 bedrooms and 1 full baths with 1175 sq. ft. Scudder Street is located in the Piqua subdivision within the Piqua school district. Search Piqua real estate on tylerwatson.gardengaterealty.com today.