
Tyler Watson
REALTOR®

BEDS2
BATHS1 full
SQUARE FEET756
MLS#1049383
STATUSActive
PROPERTY TYPEResidential - Mobile Home
SUBDIVISIONBuckeye Waters MHP
SCHOOLIndian Lake
Property Description
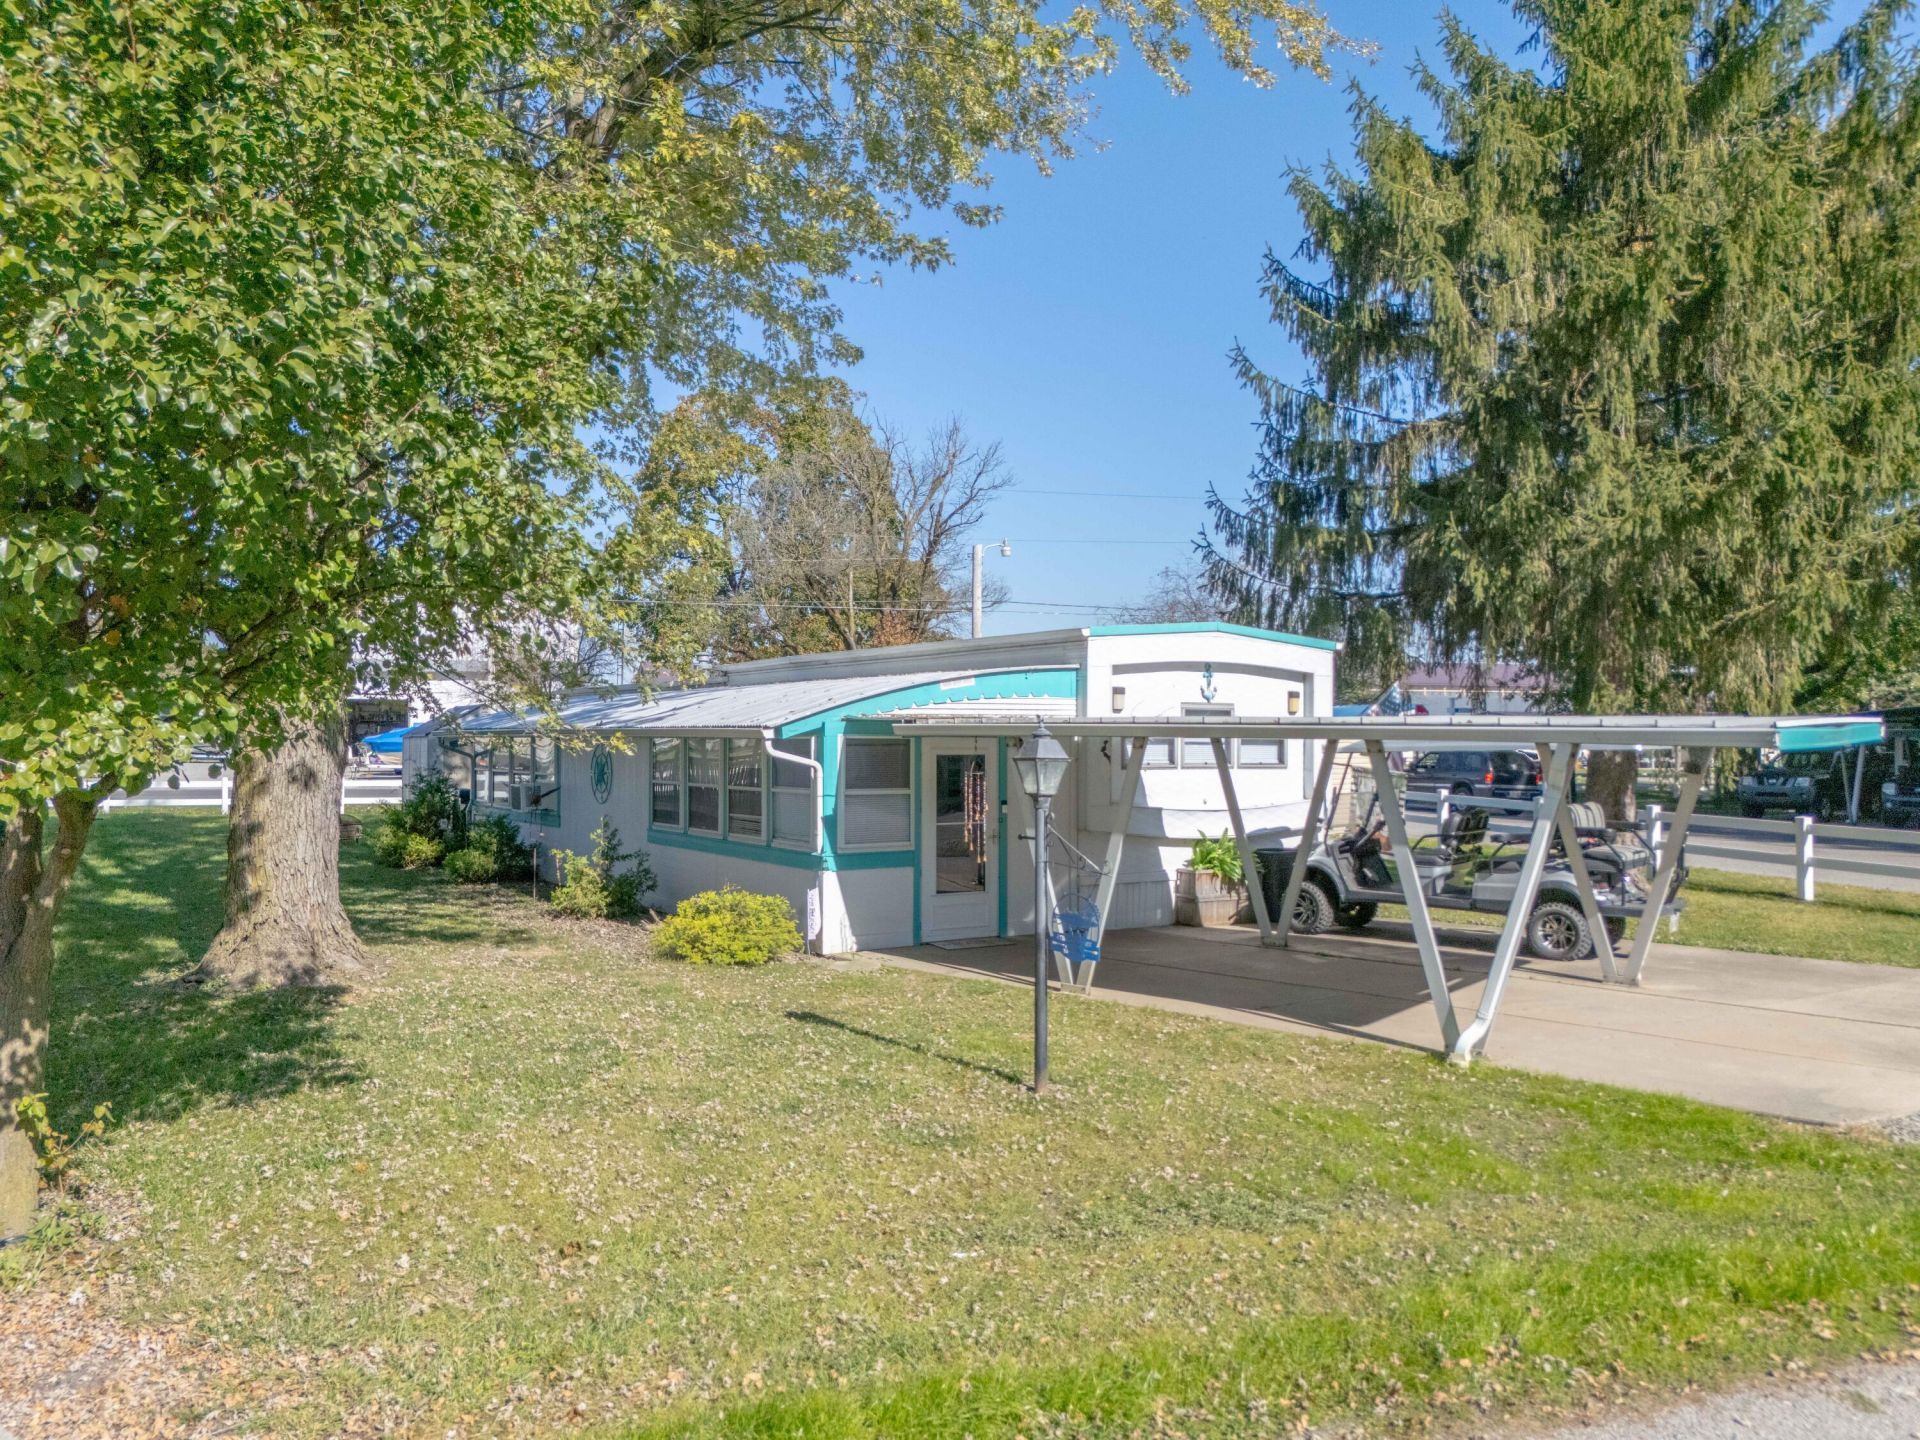
Enjoy easy, low-maintenance living in this furnished, move-in-ready manufactured home located in Buckeye Waters Mobile Home Park on a leased lot. Featuring numerous modern updates, this home offers comfortable living with carpeting in the living room and bedrooms, vinyl plank flooring in the kitchen and dining area, and an updated bathroom. The attached enclosed sun room adds valuable extra space for relaxing or entertaining, complete with a charming bar area, mounted TV, and wicker furnishings. A convenient carport is located just outside the front door, with additional driveway parking. Enjoy outdoor grilling on the small patio off the rear sun room door. The storage shed and newer electric lawn mower are included for added convenience. Lot rent is just $685 per month. Conveniently located near Oldfield Beach, scenic lakeside walking paths, fishing, boating, restaurants, and entertainment, this home is ready for you to move in and enjoy the Indian Lake lifestyle!
Property Features
Property Type: Residential - Mobile Home
Basement: None
Cooling: Central Air
Garage: Carport
Heating: Forced Air, Natural Gas
Stories: 1.0
Taxes: $118
Year Built: 1968
Amenities
Patio
Feature Descriptions
Appliances: Dryer, Washer, Refrigerator, Range, Microwave
Days on Site: 1
Exterior: Vinyl Siding
Foundation: Pillar/Post/Pier
Included in Fee: Trash, Sewer, Water
Lot: Leased Lot
Parcel ID: 4600738745
Sewer: Public Sewer
Special Features: Enclosed Porch
Structure Type: Manufactured House
Utilities: Natural Gas Connected, Sewer Connected
Water: Supplied Water
Local Schools
School District: Indian Lake
Listed By / Shown By
Listed By
Agency Name: Choice Properties Real Estate
Agent Name: Tina Pearson
Agency Phone: (937) 842-2244
Shown By
Agent Name: Tyler Watson
Agent Phone: (937) 902-7684
Agency Title: Garden Gate Realty

Estimate Your Payment
Estimated Payment
$ 158.35 per month $131.31 Principal & Interest $9.83 Property Tax $17.21 Homeowner's InsuranceChange Payment Information

Privacy Policy / DMCA Notice / ADA Accessibility


This site is hosted, designed and copyright
© 1994 - 2026 by
Delta Media Group, Inc. -- Patent Pending --
11025 Oak Circle, Unit #4 | MLS# 1049383
This single family home located at 11025 Oak Circle, Unit #4, Lakeview, OH 43331 is currently listed for sale with an asking price of $59,000. This property was built in 1968 and has 2 bedrooms and 1 full baths with 756 sq. ft. Oak Circle, Unit #4 is located in the Buckeye Waters MHP subdivision within the Indian Lake school district. Search Buckeye Waters MHP real estate on tylerwatson.gardengaterealty.com today.