
Tyler Watson
REALTOR®

BEDS3
BATHS2 full
SQUARE FEET1,760
MLS#971177
STATUSActive
PROPERTY TYPEResidential - Single Family
SCHOOLNew Lebanon
Property Description
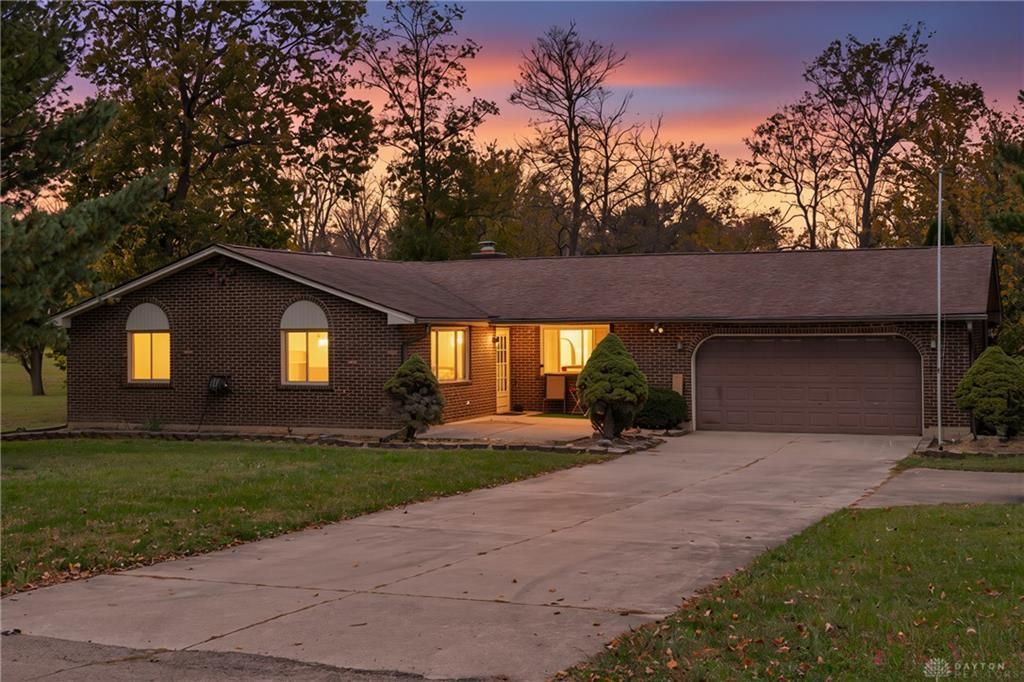
Discover the perfect blend of privacy, space, and functionality at 10913 Mile Rd in New Lebanon, Ohio! Situated on an impressive 2.85 acres, this 3-bedroom, 2-full-bath property offers a peaceful retreat with endless possibilities for entertaining, relaxing, and enjoying the outdoors.Inside, enjoy the cozy charm of a fireplace in the primary bedroom, creating the perfect atmosphere to unwind at the end of the day. Step outside onto the spacious back deck, ideal for hosting gatherings, summer barbecues, or simply soaking in the privacy and natural surroundings of your own secluded oasis.Car enthusiasts, hobbyists, and anyone needing extra storage will appreciate the incredible garage space, featuring a 2-car attached garage PLUS a 3-car detached garage! With room for vehicles, recreational equipment, workshop space, and more, the possibilities are endless.With 2.85 acres to call your own, there’s plenty of room to spread out, entertain, and make this property your own private escape while enjoying the space and tranquility of country living.
Property Features
Property Type: Residential - Single Family
Cooling: Central
Fenced: Yes
Heating: Electric
Lot Size: 2.85 Acres
Stories: 1.0
Year Built: 1976
Feature Descriptions
Appliance Features: Microwave, Range, Refrigerator
Basement Features: Semi-Finished
Days on Site: 12
Exterior: Brick
Fireplace. Features: Woodburning
Garage Features: 4 or More, Attached, Detached
Lot Dimensions: Accessors data
Outside Features: Deck, Fence, Porch
Utilities: Public Water, Septic
Room Sizes
Living Room: 16 X 20 Level - Main
Eat In Kitchen: 22 X 11 Level - Main
Bedroom: 18 X 6 Level - Main
Primary Bedroom: 18 X 11 Level - Main
Bedroom: 16 X 11 Level - Main
Local Schools
School District: New Lebanon
Listed By / Shown By
Listed By
Agency Name: Glasshouse Realty Group
Agency Phone: (937) 949-0006
Shown By
Agent Name: Tyler Watson
Agent Phone: (937) 902-7684
Agency Title: Garden Gate Realty

Estimate Your Payment
Estimated Payment
$ 943.71 per month $834.36 Principal & Interest $0.00 Property Tax (data not provided by mls) $109.35 Homeowner's InsuranceChange Payment Information

Privacy Policy / DMCA Notice / ADA Accessibility


This site is hosted, designed and copyright
© 1994 - 2026 by
Delta Media Group, Inc. -- Patent Pending --
10913 Mile Road | MLS# 971177
This single family home located at 10913 Mile Road, New Lebanon, OH 45345 is currently listed for sale with an asking price of $374,900. This property was built in 1976 and has 3 bedrooms and 2 full baths with 1760 sq. ft. Mile Road is located within the New Lebanon school district. Search New Lebanon real estate on tylerwatson.gardengaterealty.com today.