
Tyler Watson
REALTOR®

BEDS3
BATHS1 full
SQUARE FEET1,073
MLS#971118
STATUSPending
PROPERTY TYPEResidential - Single Family
SUBDIVISIONPark Layne Manor
SCHOOLTecumseh
Property Description
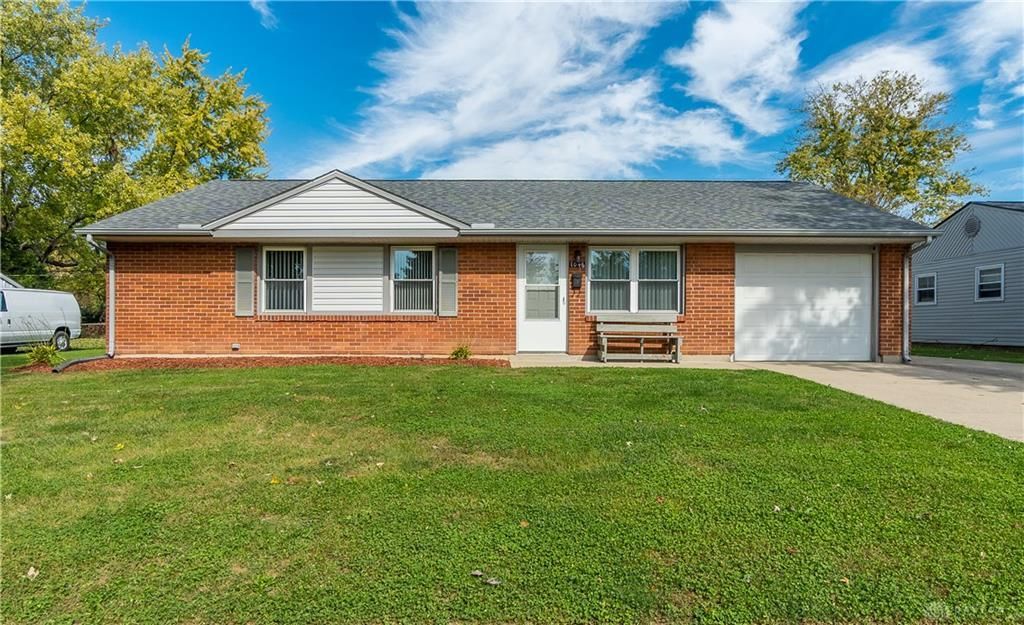
Nearly 40 years of love and care, and it shows! Welcome to 1046 Campbell Avenue in New Carlisle, where pride of ownership shines through every corner! Meticulously maintained by the same homeowners for almost four decades, this home is ready for its next chapter.Inside, you'll find an oversized living room with plenty of space to relax or gather, a dedicated dining area perfect for meals and celebrations, and a spacious kitchen with room to make yourself at home.But just wait until you see what's outside! Along with the attached one-car garage, this property features an impressive three-bay detached garage that's a dream for car enthusiasts, hobbyists, or anyone looking for extra space. Need more? The 12x14 barn, complete with a loft and electric, adds even more possibilities!With a new roof in 2020, a new water heater in 2026, and decades of thoughtful care, this is a home that has truly been loved.Nearly 40 years of memories have been made here. Now it's your turn to make some of your own!
Property Features
Property Type: Residential - Single Family
Cooling: Central, Whole House Fan
Garage: 1 car attached
Heating: Natural Gas
Lot Size: 0.18 Acres
Stories: 1.0
Taxes: $2,416
Year Built: 1962
Feature Descriptions
Appliance Features: Dryer, Microwave, Range, Refrigerator, Washer
Basement Features: Slab
Days on Site: 12
Exterior: Brick
Garage Features: 1 Car, 3 Car, Attached, Detached, Storage
Lot Dimensions: 113x69
Outside Features: Storage Shed
Room Sizes
Bedroom: 14 X 12 Level - Main
Bedroom: 11 X 8 Level - Main
Bedroom: 14 X 8 Level - Main
Dining Room: 8 X 12 Level - Main
Living Room: 16 X 20 Level - Main
Kitchen: 12 X 12 Level - Main
Utility Room: 5 X 5 Level - Main
Local Schools
School District: Tecumseh
Listed By / Shown By
Listed By
Agency Name: Westwood Real Estate Co
Agency Phone: (513) 314-4141
Shown By
Agent Name: Tyler Watson
Agent Phone: (937) 902-7684
Agency Title: Garden Gate Realty

Estimate Your Payment
Estimated Payment
$ 767.71 per month $500.75 Principal & Interest $201.33 Property Tax $65.63 Homeowner's InsuranceChange Payment Information

Privacy Policy / DMCA Notice / ADA Accessibility


This site is hosted, designed and copyright
© 1994 - 2026 by
Delta Media Group, Inc. -- Patent Pending --
1046 Campbell Avenue | MLS# 971118
This single family home located at 1046 Campbell Avenue, New Carlisle, OH 45344 is currently listed for sale with an asking price of $225,000. This property was built in 1962 and has 3 bedrooms and 1 full baths with 1073 sq. ft. Campbell Avenue is located in the Park Layne Manor subdivision within the Tecumseh school district. Search Park Layne Manor real estate on tylerwatson.gardengaterealty.com today.