
Tyler Watson
REALTOR®

BEDS2
BATHS2 full 1 partial
SQUARE FEET1,653
MLS#971456
STATUSActive
PROPERTY TYPERental - Condominium
SUBDIVISIONCooper Place
SCHOOLDayton
Property Description
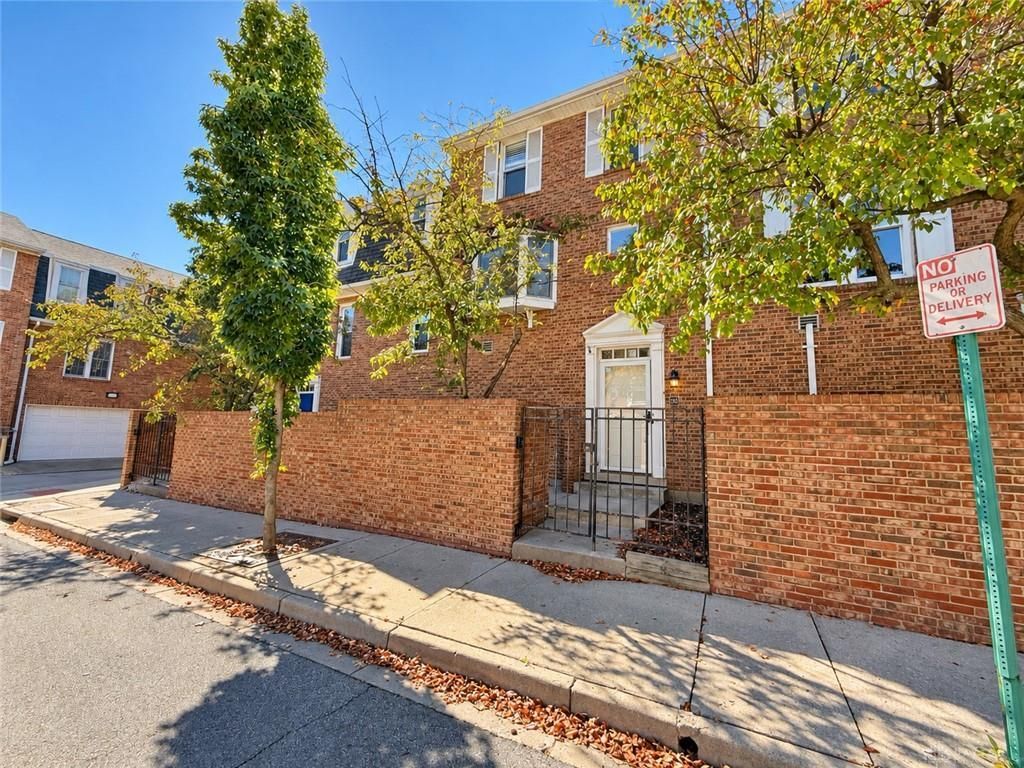
Welcome to the heart of downtown Dayton! Enjoy being just steps away from local dining, Levitt Pavilion, Dayton Dragons baseball, the Oregon District, the Fire Blocks District, Schuster Performing Arts Center, the Victoria Theatre, and so much more.This three-story, 2-bedroom, 2.5-bath condo offers the perfect blend of convenience and downtown living. Enter on the first floor through your garage or gated front patio, where you’ll also find a convenient in-unit laundry room.The second floor features an open-concept layout with a spacious living room, dining area, kitchen, and half bath—perfect for entertaining or relaxing at home.On the third floor, you’ll find two spacious bedrooms and two full bathrooms, both equipped with bidets for added comfort and convenience.Tenants are responsible for gas, electric, and water utilities for their unit.Don’t miss your chance to experience the energy and excitement of downtown Dayton! Call today to schedule your showing.
Property Features
Property Type: Rental - Condominium
Cooling: Central
Garage: 2
Heating: Forced Air, Natural Gas
Lot Size: 0.02 Acres
Stories: 3.0
Year Built: 1985
Feature Descriptions
Appliance Features: Dishwasher, Dryer, Microwave, Range, Refrigerator, Washer
Basement Features: Slab
Days on Site: 8
Exterior: Brick, Frame
Garage Features: 2 Car
Outside Features: Patio
Room Sizes
Entry Room: 9 X 6 Level - Main
Living Room: 16 X 14 Level - Second
Dining Room: 12 X 8 Level - Second
Bedroom: 12 X 9 Level - Third
Kitchen: 9 X 9 Level - Second
Utility Room: 8 X 7 Level - Main
Primary Bedroom: 14 X 12 Level - Third
Local Schools
School District: Dayton
Listed By / Shown By
Listed By
Agency Name: BHHS Professional Realty
Agency Phone: (937) 436-9494
Shown By
Agent Name: Tyler Watson
Agent Phone: (937) 902-7684
Agency Title: Garden Gate Realty


Privacy Policy / DMCA Notice / ADA Accessibility


This site is hosted, designed and copyright
© 1994 - 2026 by
Delta Media Group, Inc. -- Patent Pending --
103 Cooper Place | MLS# 971456
This property located at 103 Cooper Place, Dayton, OH 45402 is currently listed for rent with an asking price of $2,200 / Monthly. Cooper Place is located within the Dayton school district. Search Dayton real estate on tylerwatson.gardengaterealty.com today.