
Tyler Watson
REALTOR®

BEDS4
BATHS3 full
SQUARE FEET2,064
MLS#1049209
STATUSActive
PROPERTY TYPEResidential - Single Family
SUBDIVISIONGlenwood East Allotment 02
SCHOOLBellefontaine
Property Description
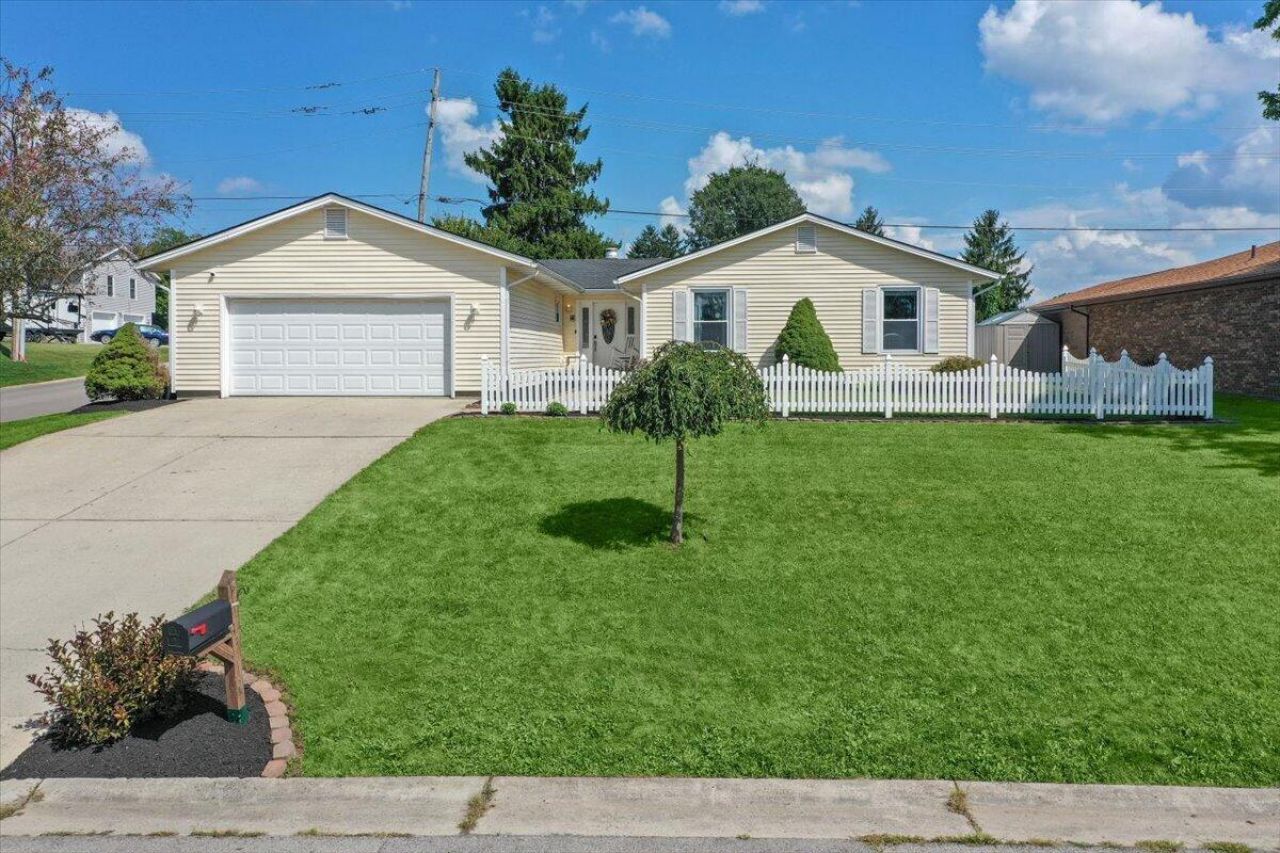
Welcome to 101 S. Heather Hill Street in Bellefontaine. This updated ranch home offers three bedrooms, three full bathrooms, a sunken open living room, and a library that could serve as a fourth bedroom. A partially finished basement may provide two additional bedrooms, with over 2,000 finished square feet on the main floor. The space feels very roomy, and all updates are modern and thoughtfully unique. Other features include a two-car attached garage, a main-floor laundry room, a spacious rear deck suited for entertaining, and a fully fenced yard. The roof was replaced in 2023. The location is excellent, near the highway, downtown, eateries, and shopping. Call today for your private tour.
Property Features
Property Type: Residential - Single Family
Basement: Finished, Partial
Cooling: Central Air
Fireplaces: 1
Garage: 2 car attached
Garage: Attached, Garage Door Opener
Heating: Forced Air, Natural Gas
Home Style: Ranch
Lot Size: 0.22 Acres
Stories: 1.0
Taxes: $3,946
Year Built: 1979
Amenities
Deck
Patio
Feature Descriptions
Additional Parcel ID: 17-092-15-04-018-000
Additional Structures: Shed(s)
Appliances: Dishwasher, Washer, Refrigerator, Range
Days on Site: 11
Exterior: Vinyl Siding
Fireplace: Gas, One Fireplace
Foundation: Block
Lot: Residential Lot
Lot Dimensions: 90x114
Parcel ID: 170921504017000
Sewer: Public Sewer
Special Features: Bath 1st Floor, Bed 1st Floor
Structure Type: House
Utilities: Propane
Water: Supplied Water
Zoning: Residential
Local Schools
School District: Bellefontaine
Listed By / Shown By
Listed By
Agency Name: Red 1 Realty
Agent Name: Jessica McNeil
Agency Phone: (614) 585-9020
Shown By
Agent Name: Tyler Watson
Agent Phone: (937) 902-7684
Agency Title: Garden Gate Realty

Estimate Your Payment
Estimated Payment
$ 1,246.36 per month $811.22 Principal & Interest $328.83 Property Tax $106.31 Homeowner's InsuranceChange Payment Information

Privacy Policy / DMCA Notice / ADA Accessibility


This site is hosted, designed and copyright
© 1994 - 2026 by
Delta Media Group, Inc. -- Patent Pending --
101 S Heather Hill Drive | MLS# 1049209
This single family home located at 101 S Heather Hill Drive, Bellefontaine, OH 43311 is currently listed for sale with an asking price of $364,500. This property was built in 1979 and has 4 bedrooms and 3 full baths with 2064 sq. ft. S Heather Hill Drive is located in the Glenwood East Allotment 02 subdivision within the Bellefontaine school district. Search Glenwood East Allotment 02 real estate on tylerwatson.gardengaterealty.com today.